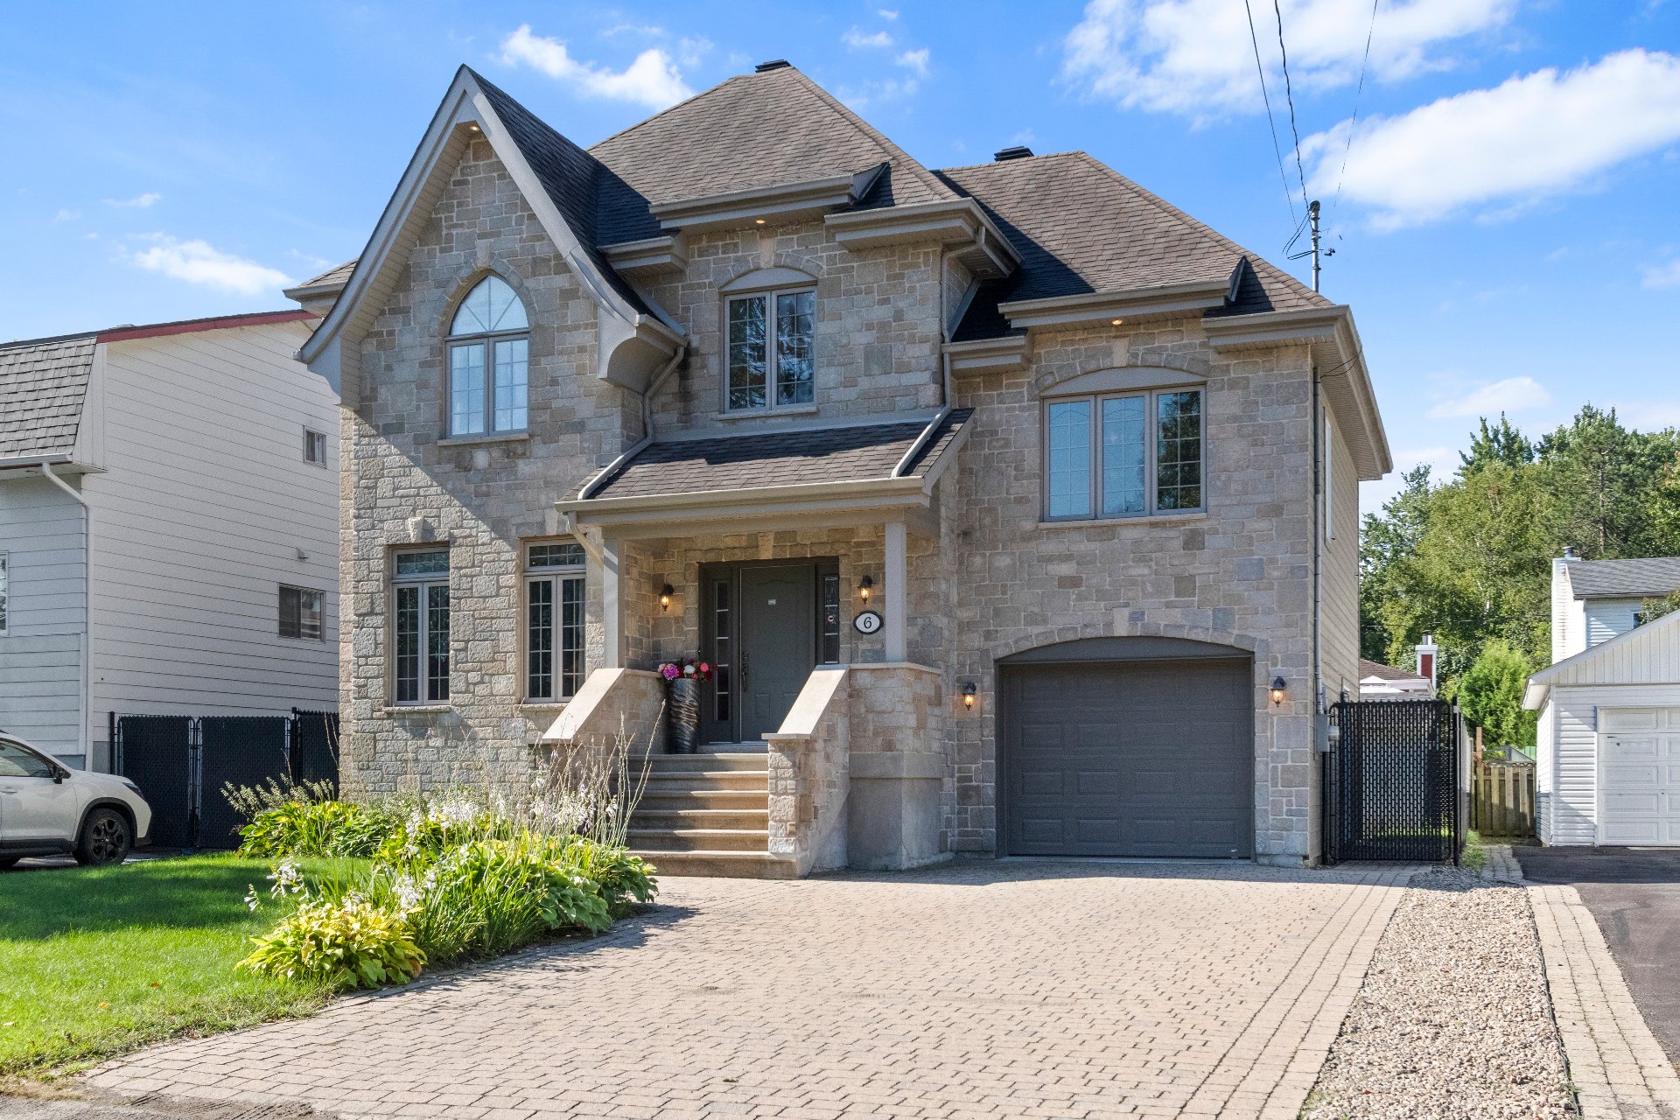
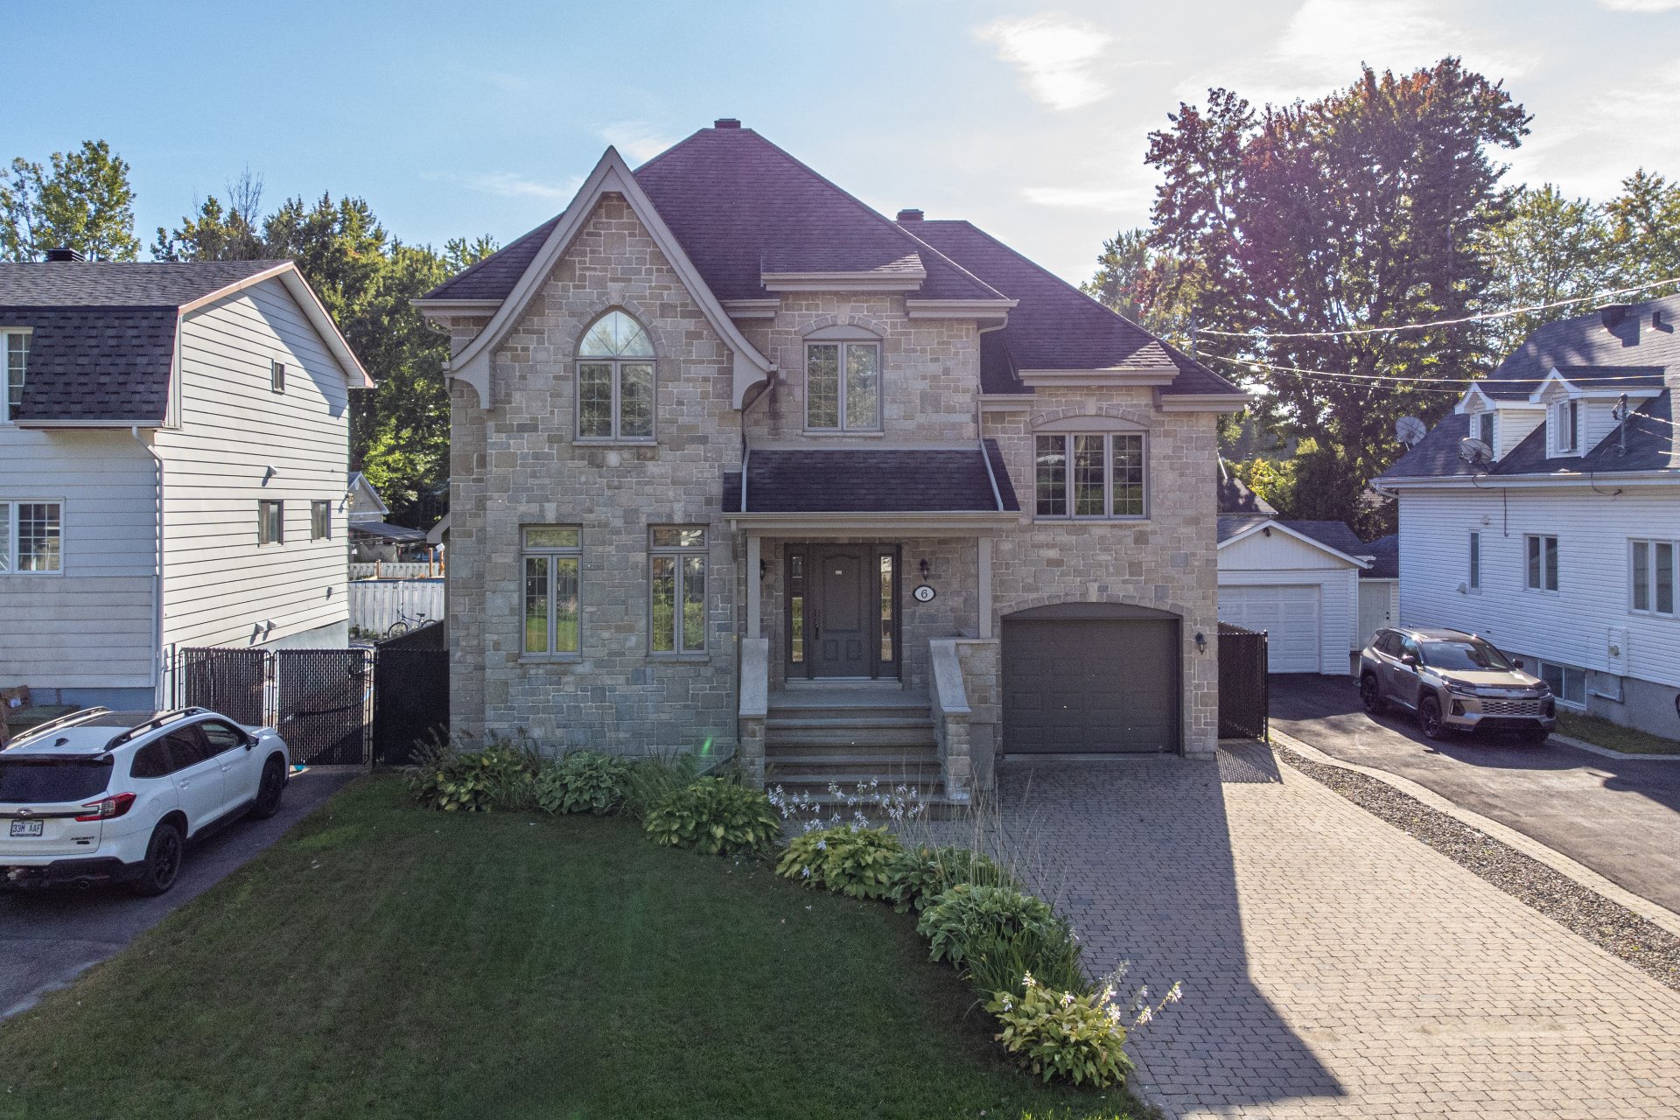
WELCOME to 6, 43e Avenue, Bois-des-Filion
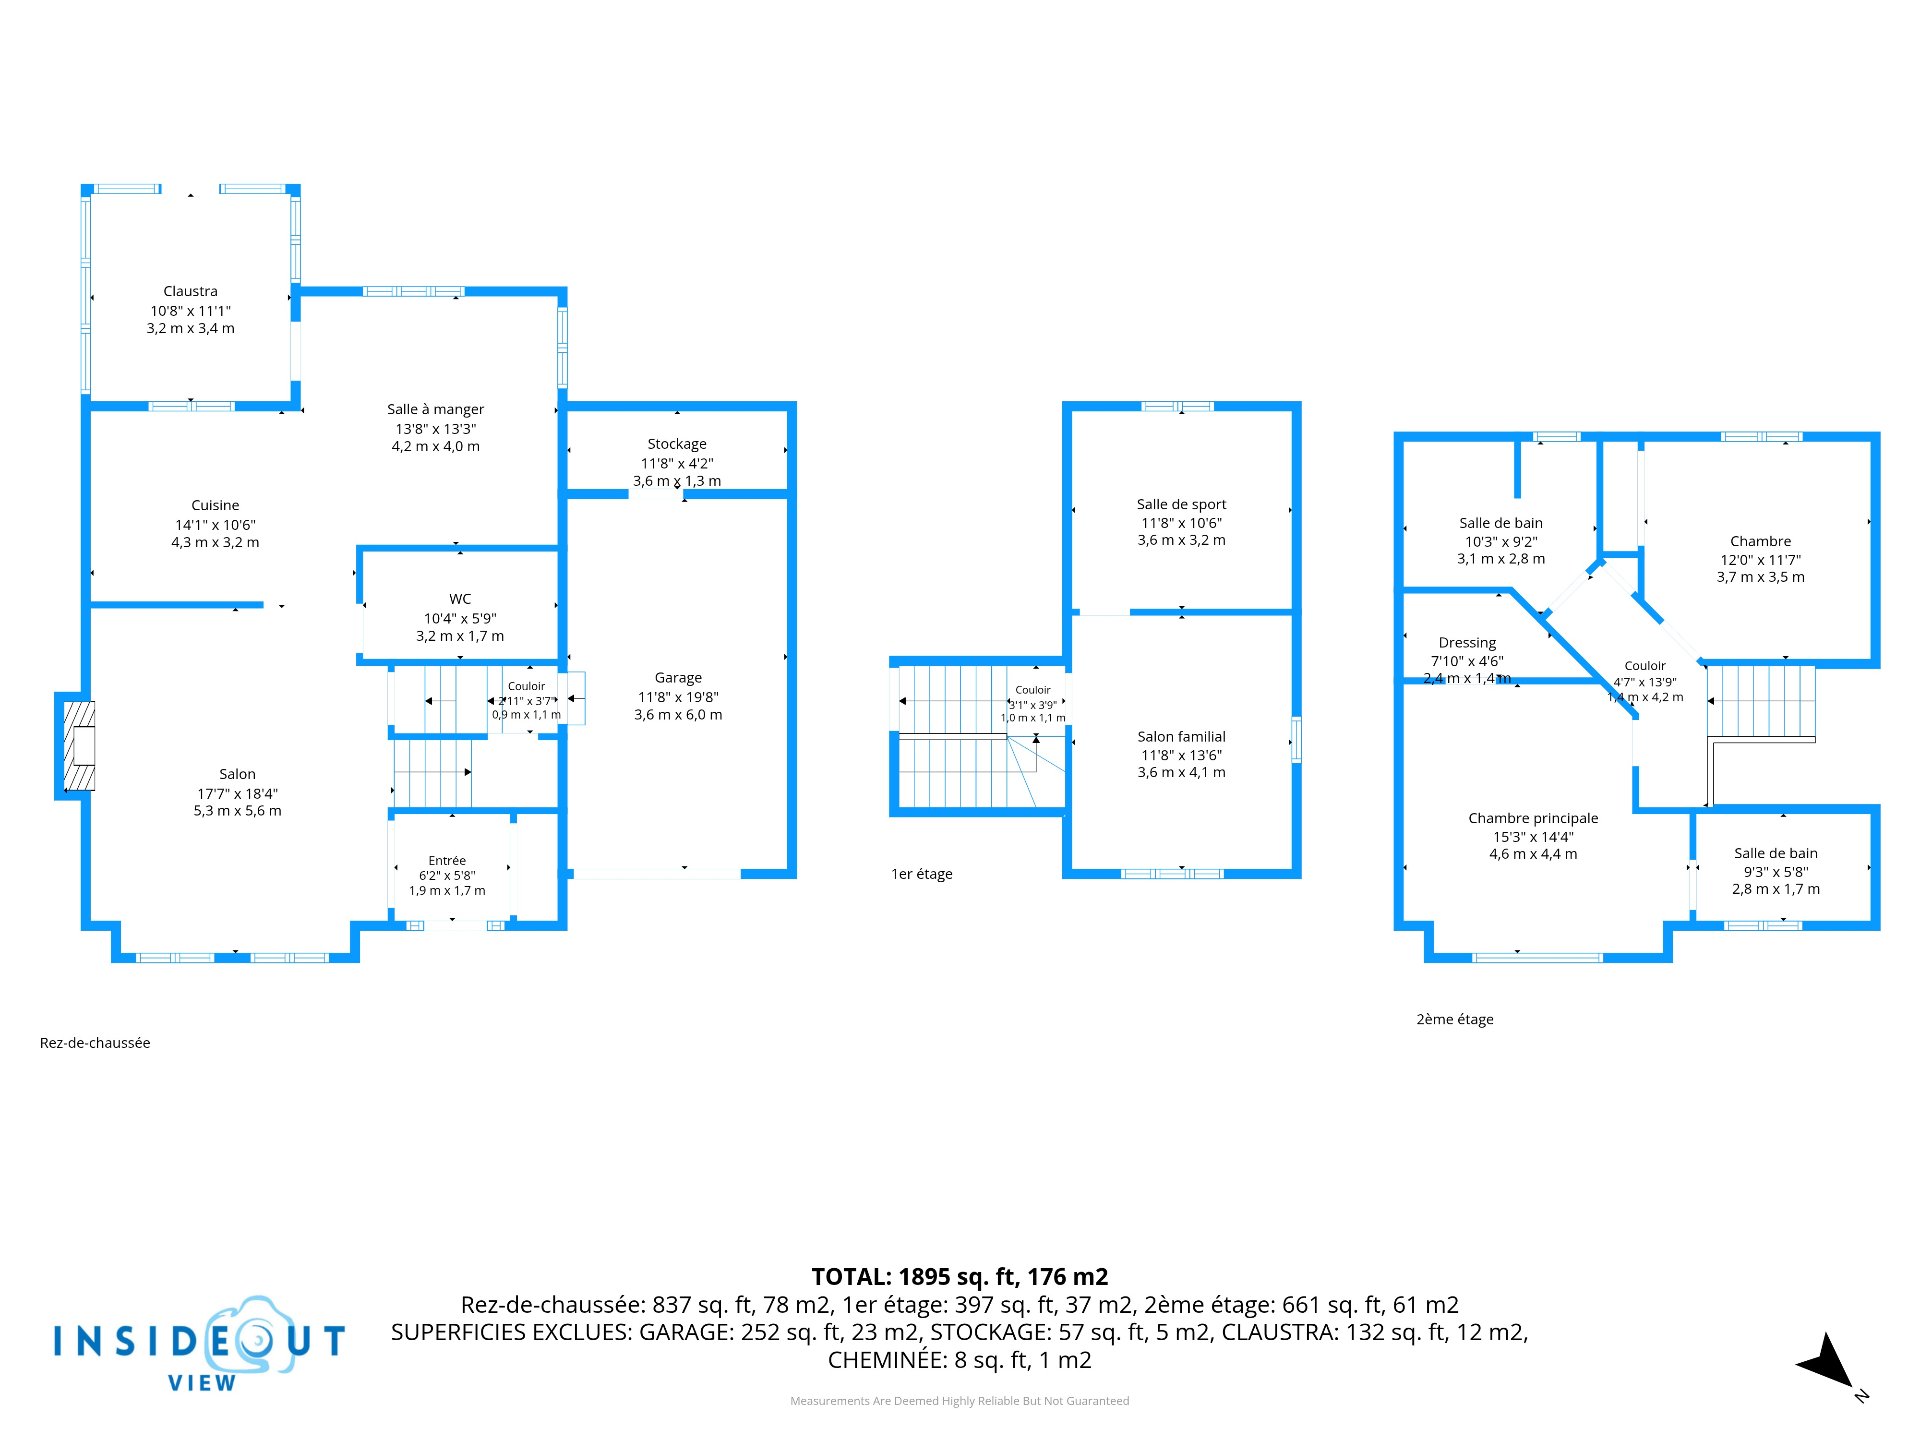
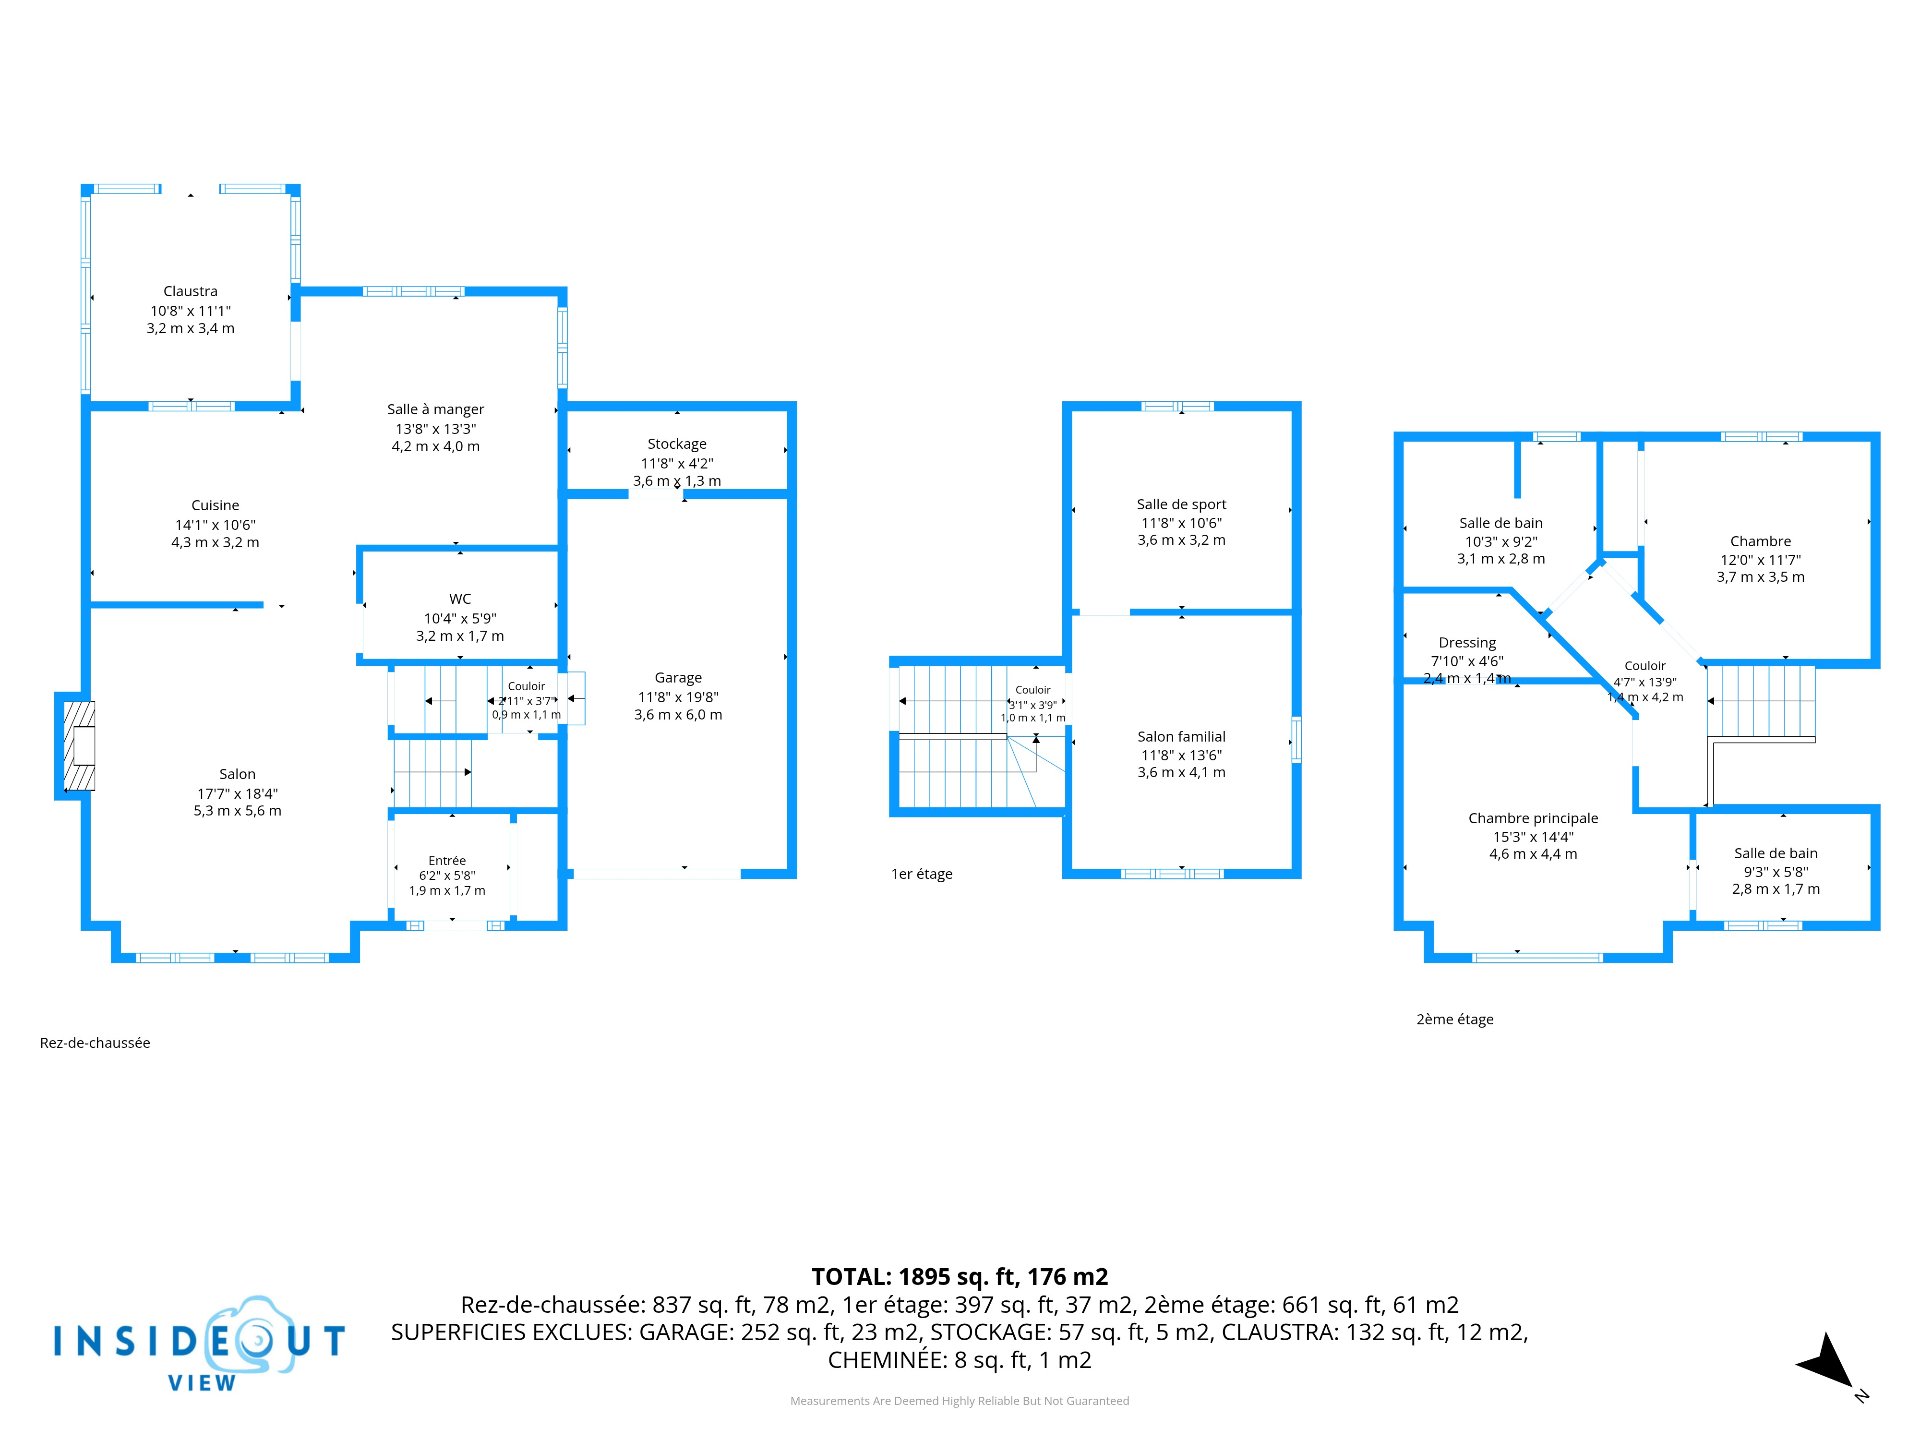
PROPERTY -- spread over 3 LEVELS
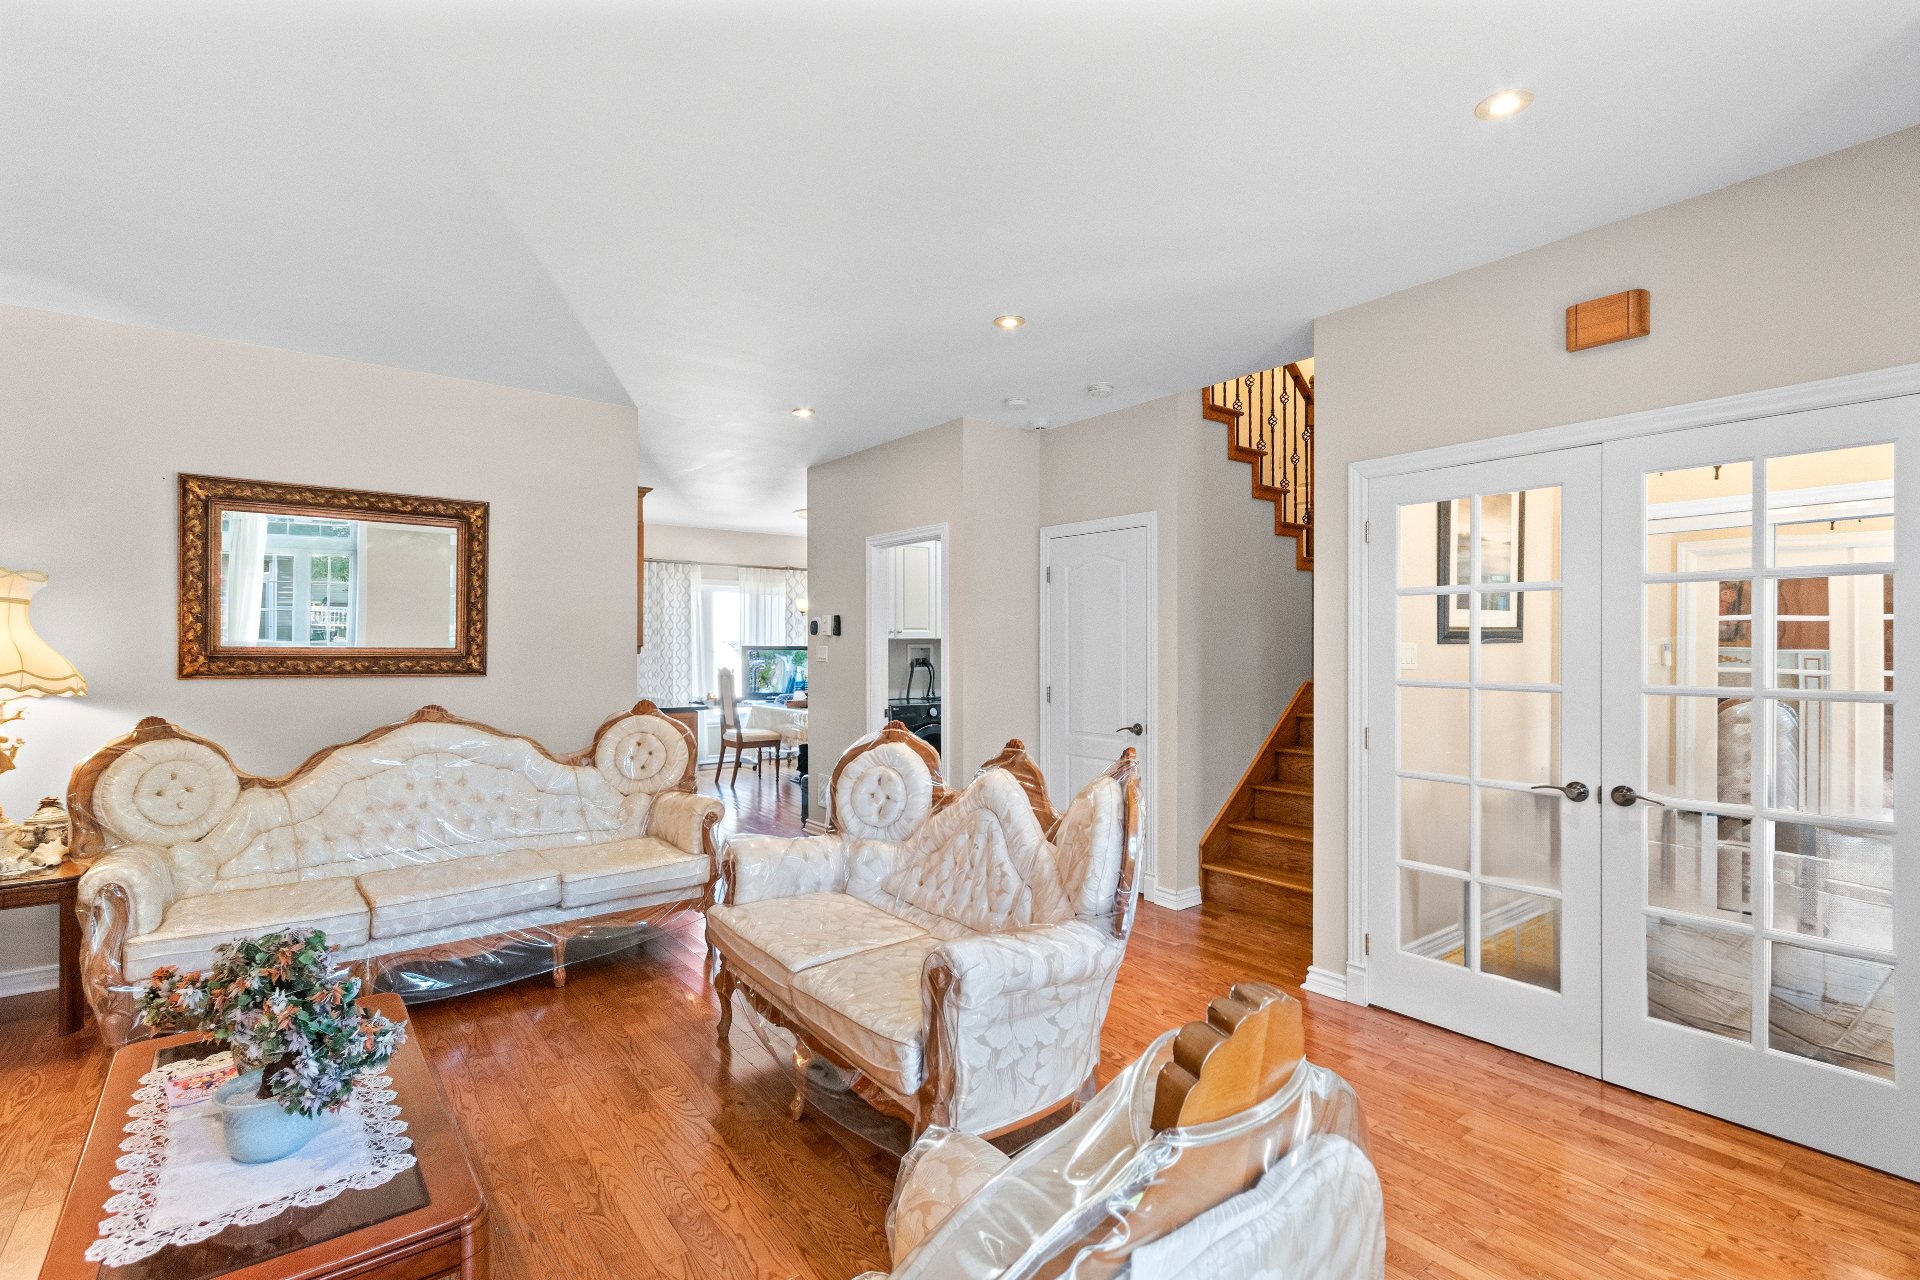
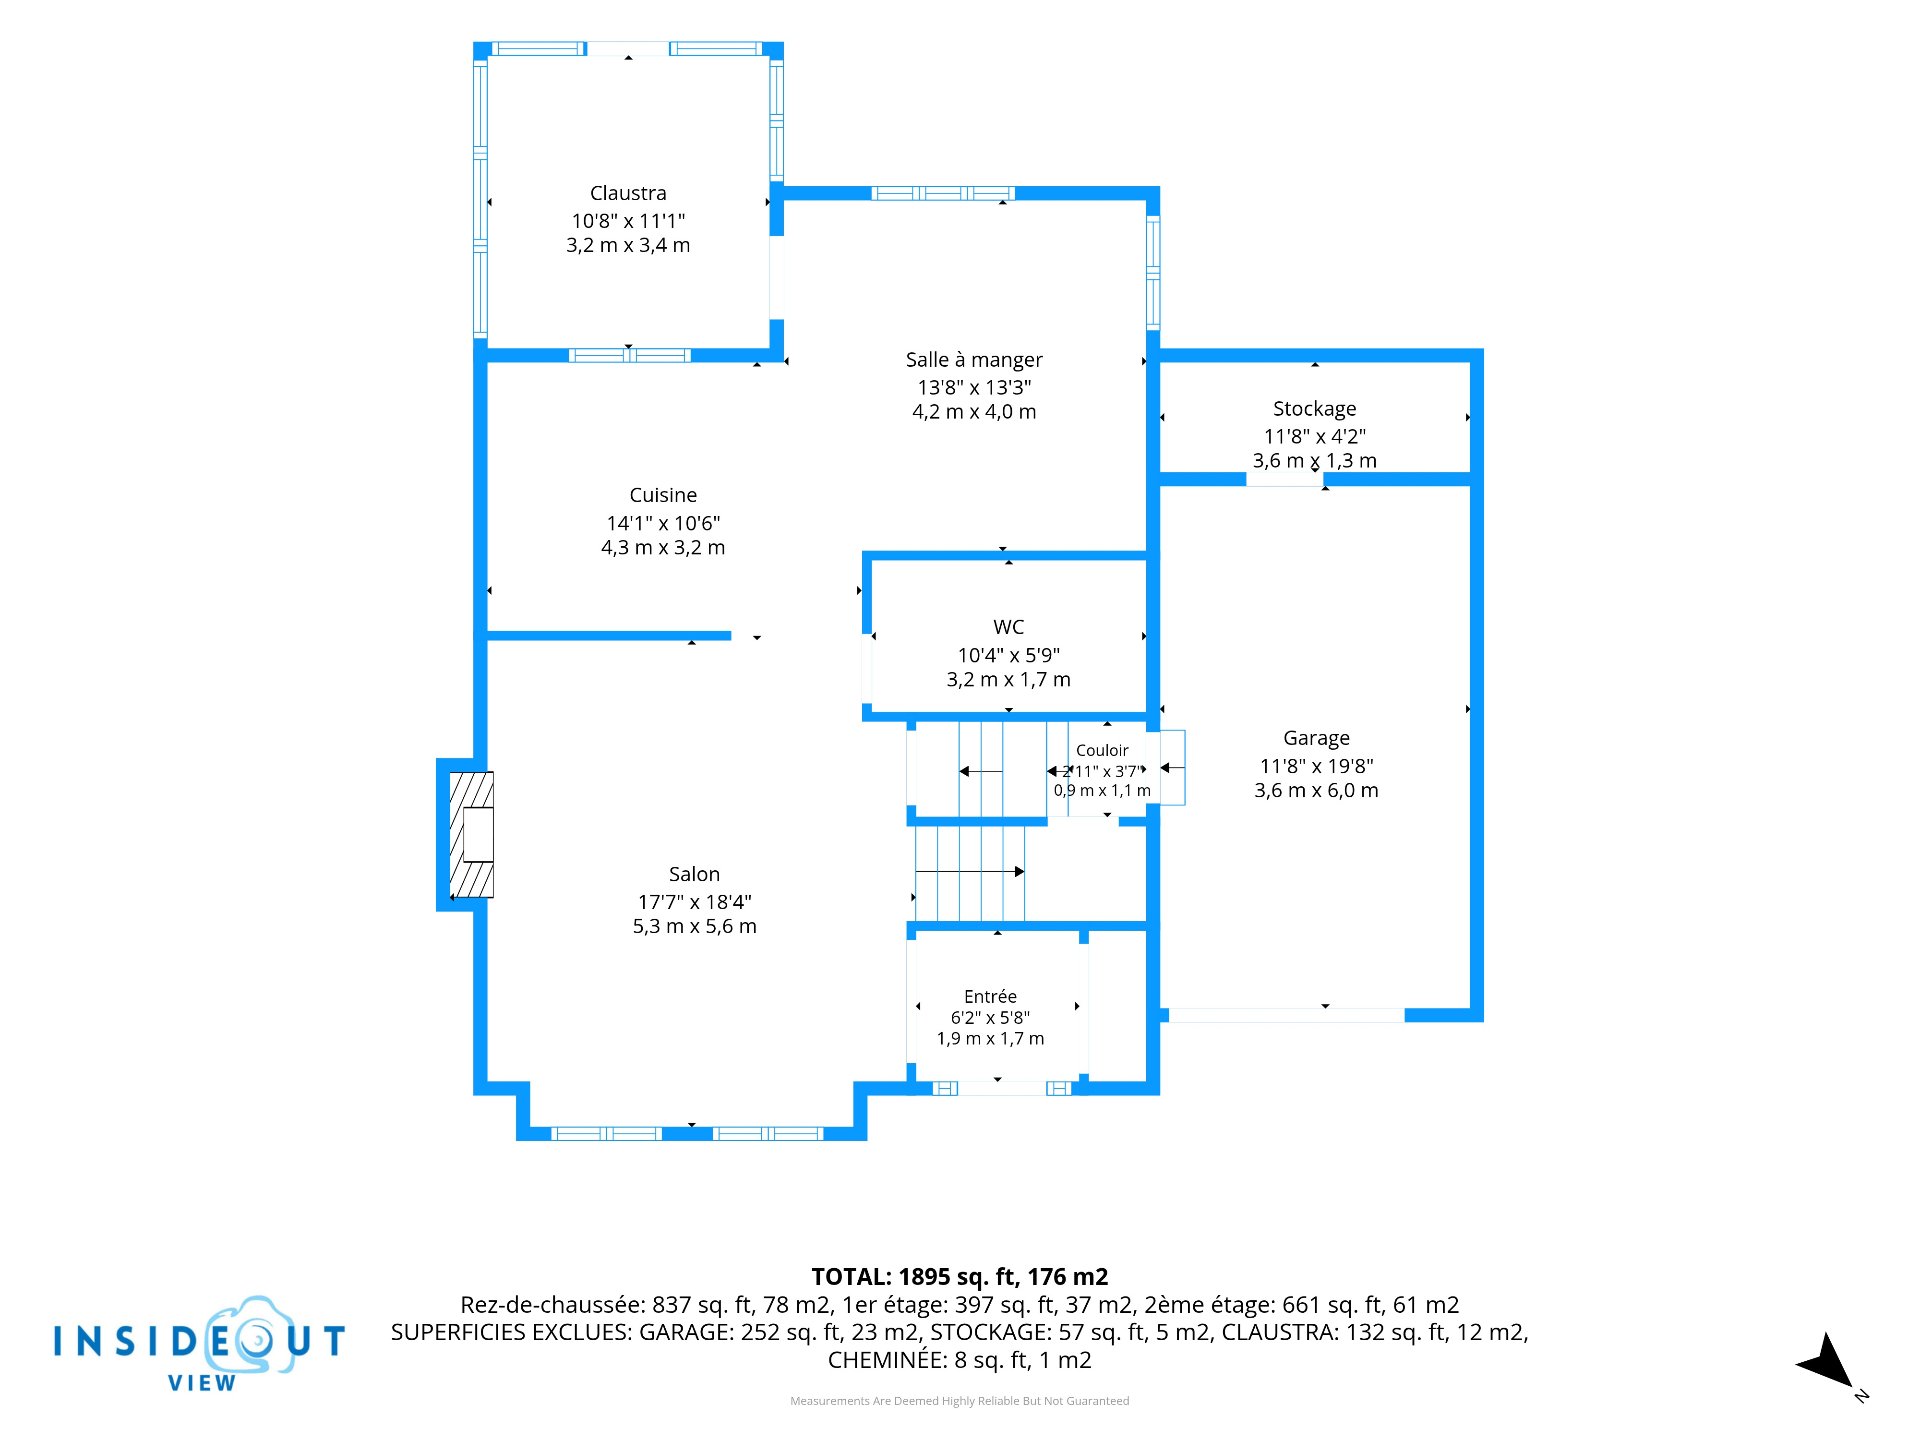
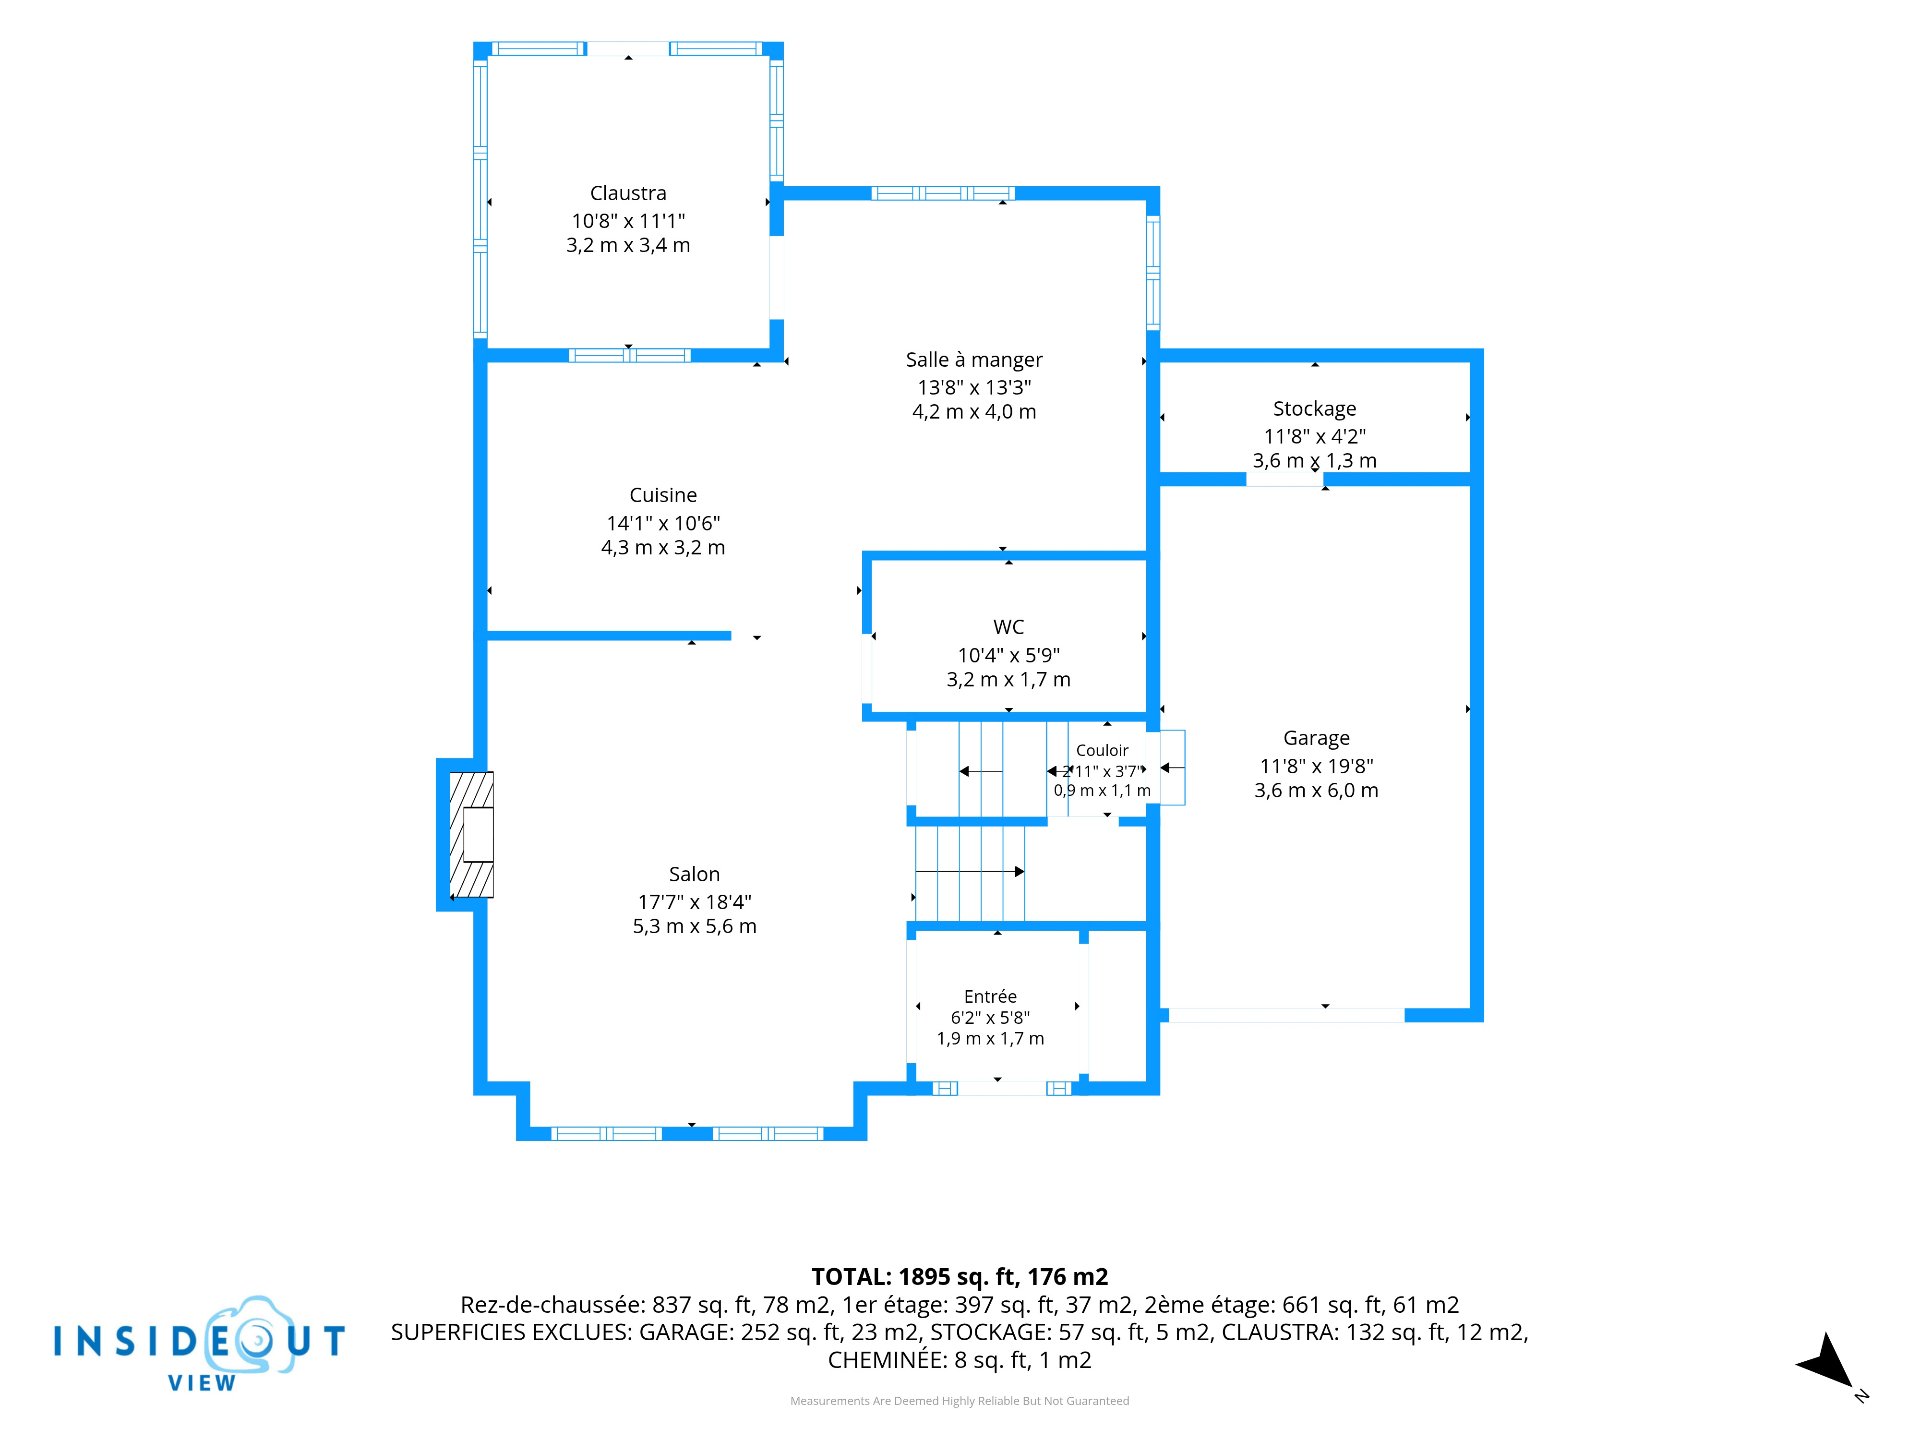
MAIN FLOOR (open concept)
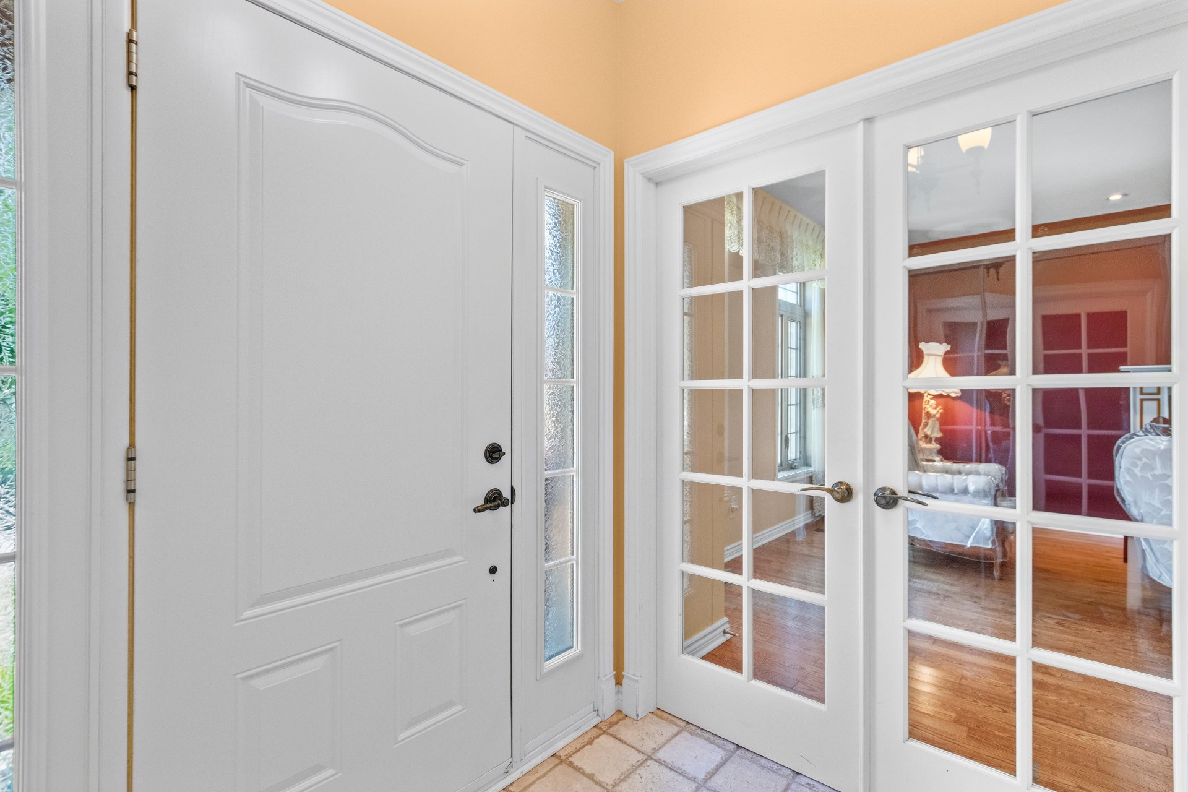
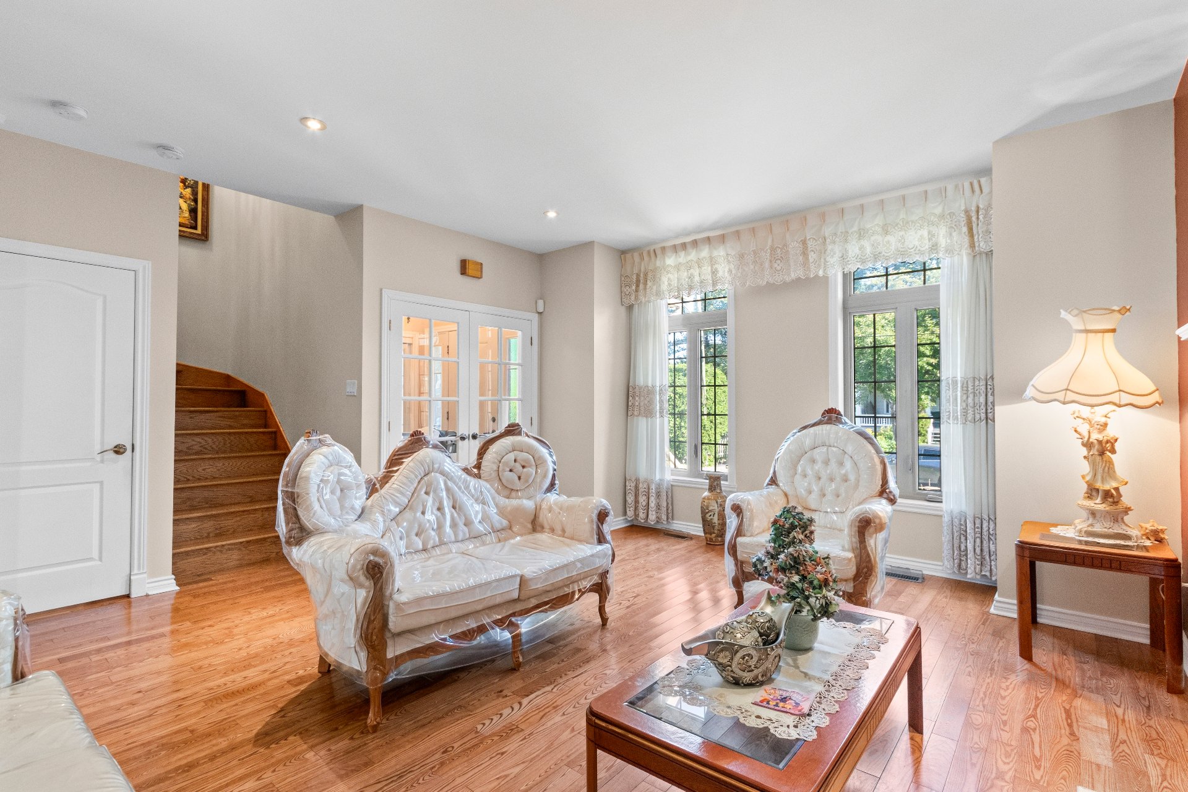
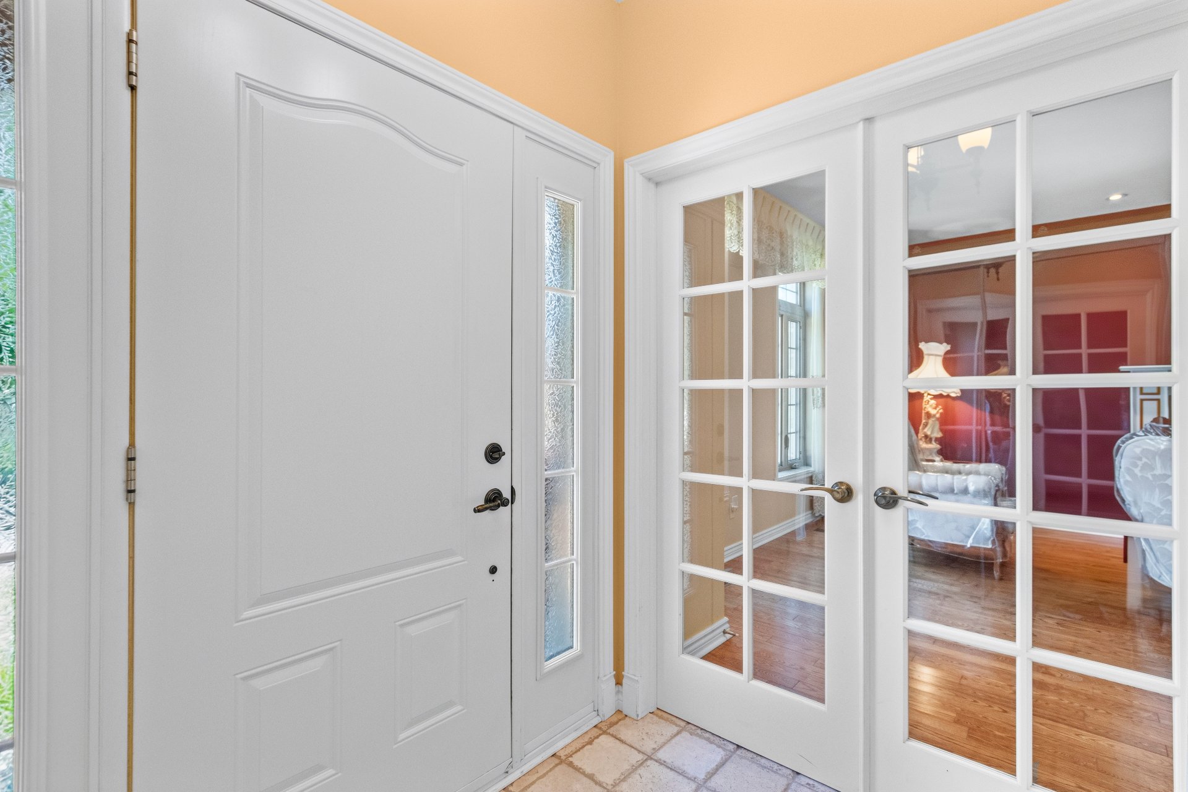
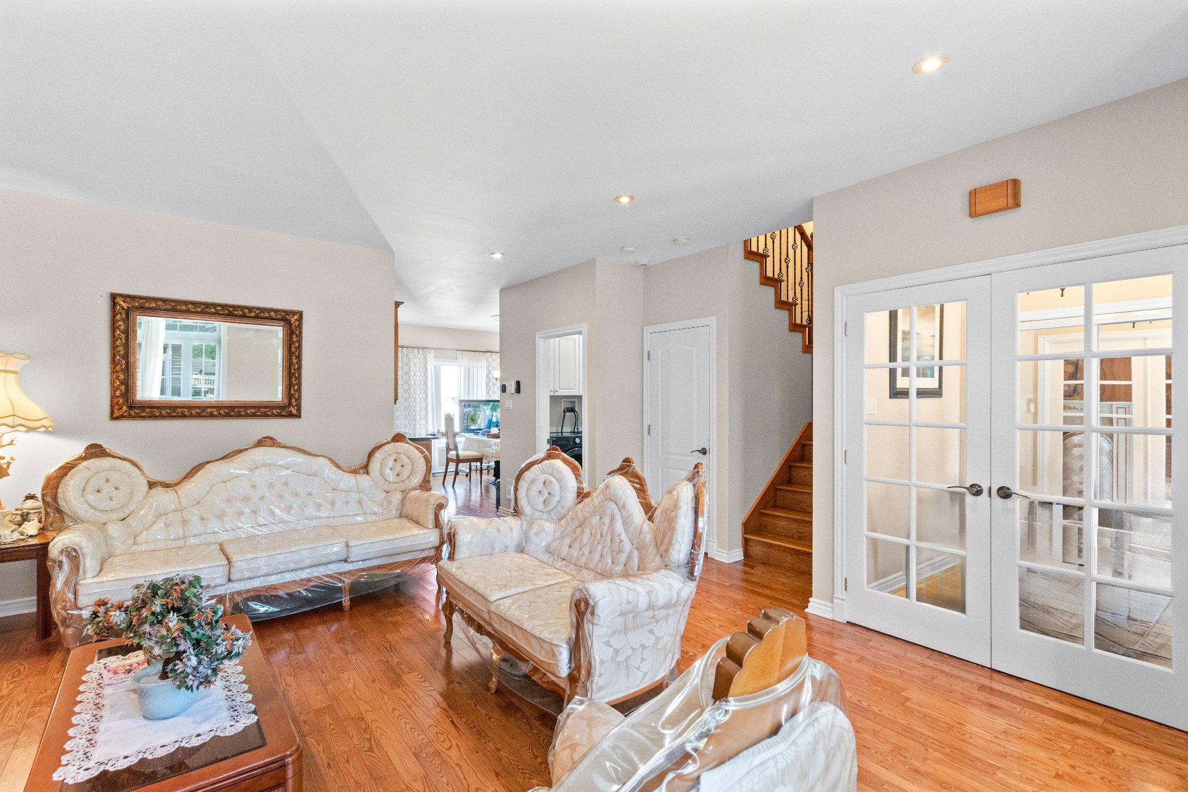
+ Marble entrance hall with double closet
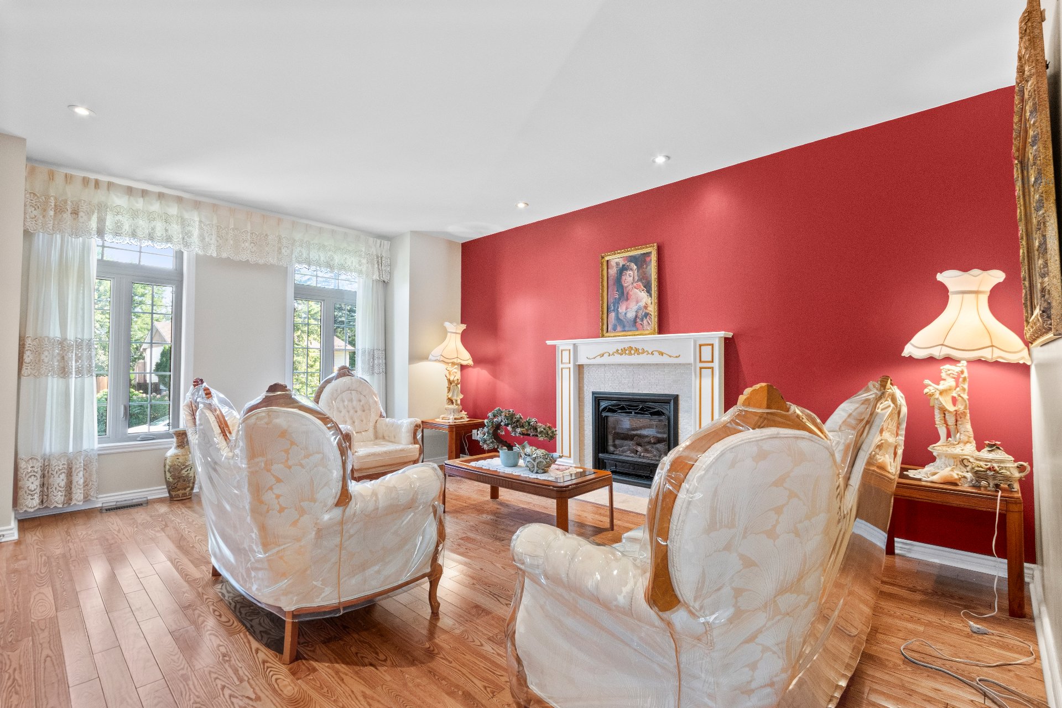
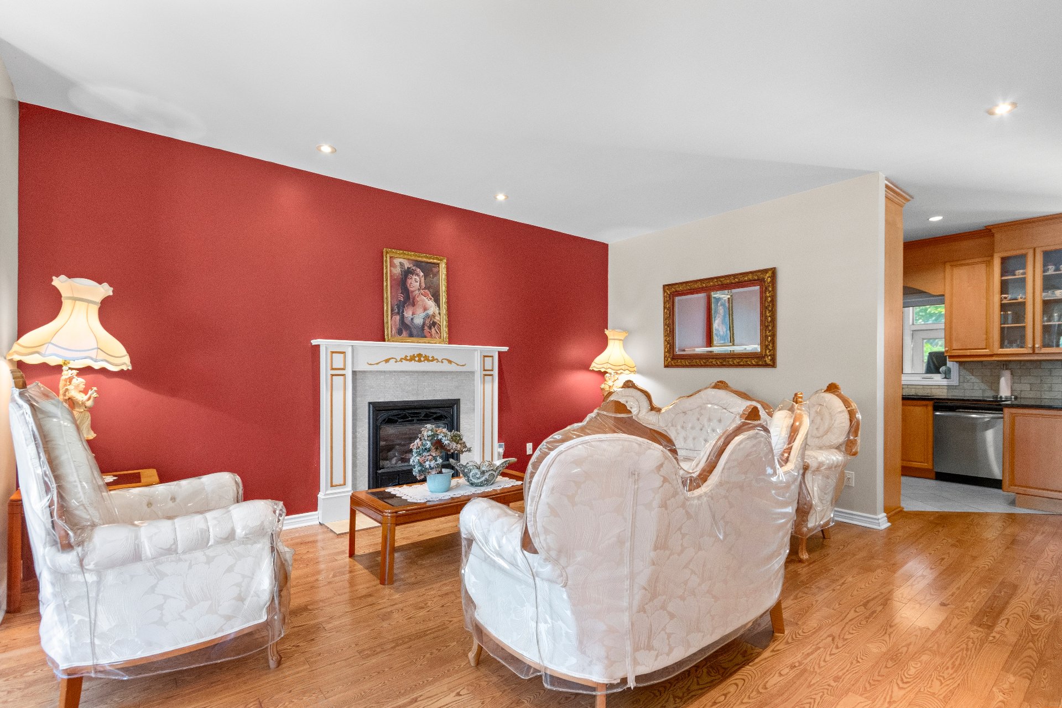
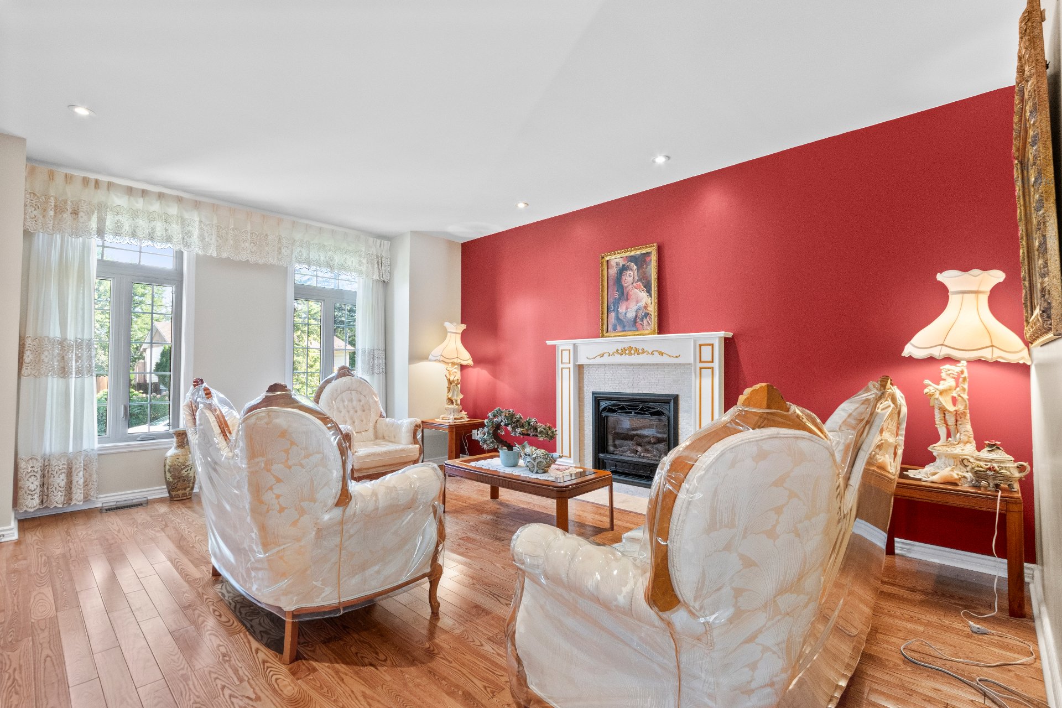
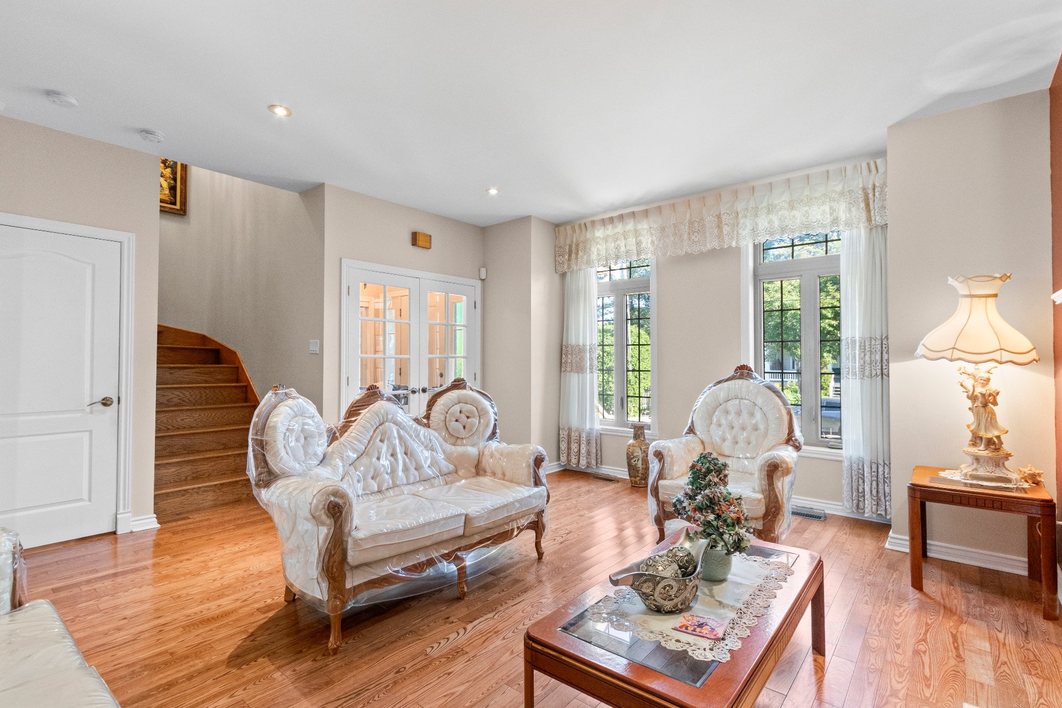
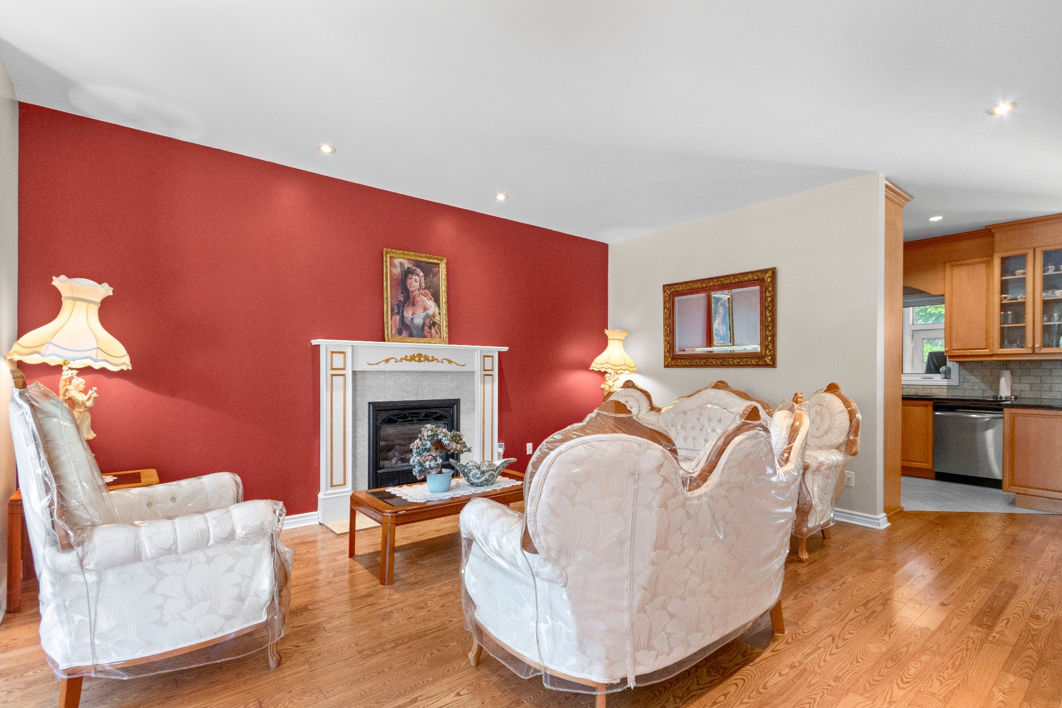
+ Bright living room with large windows and propane
fireplace
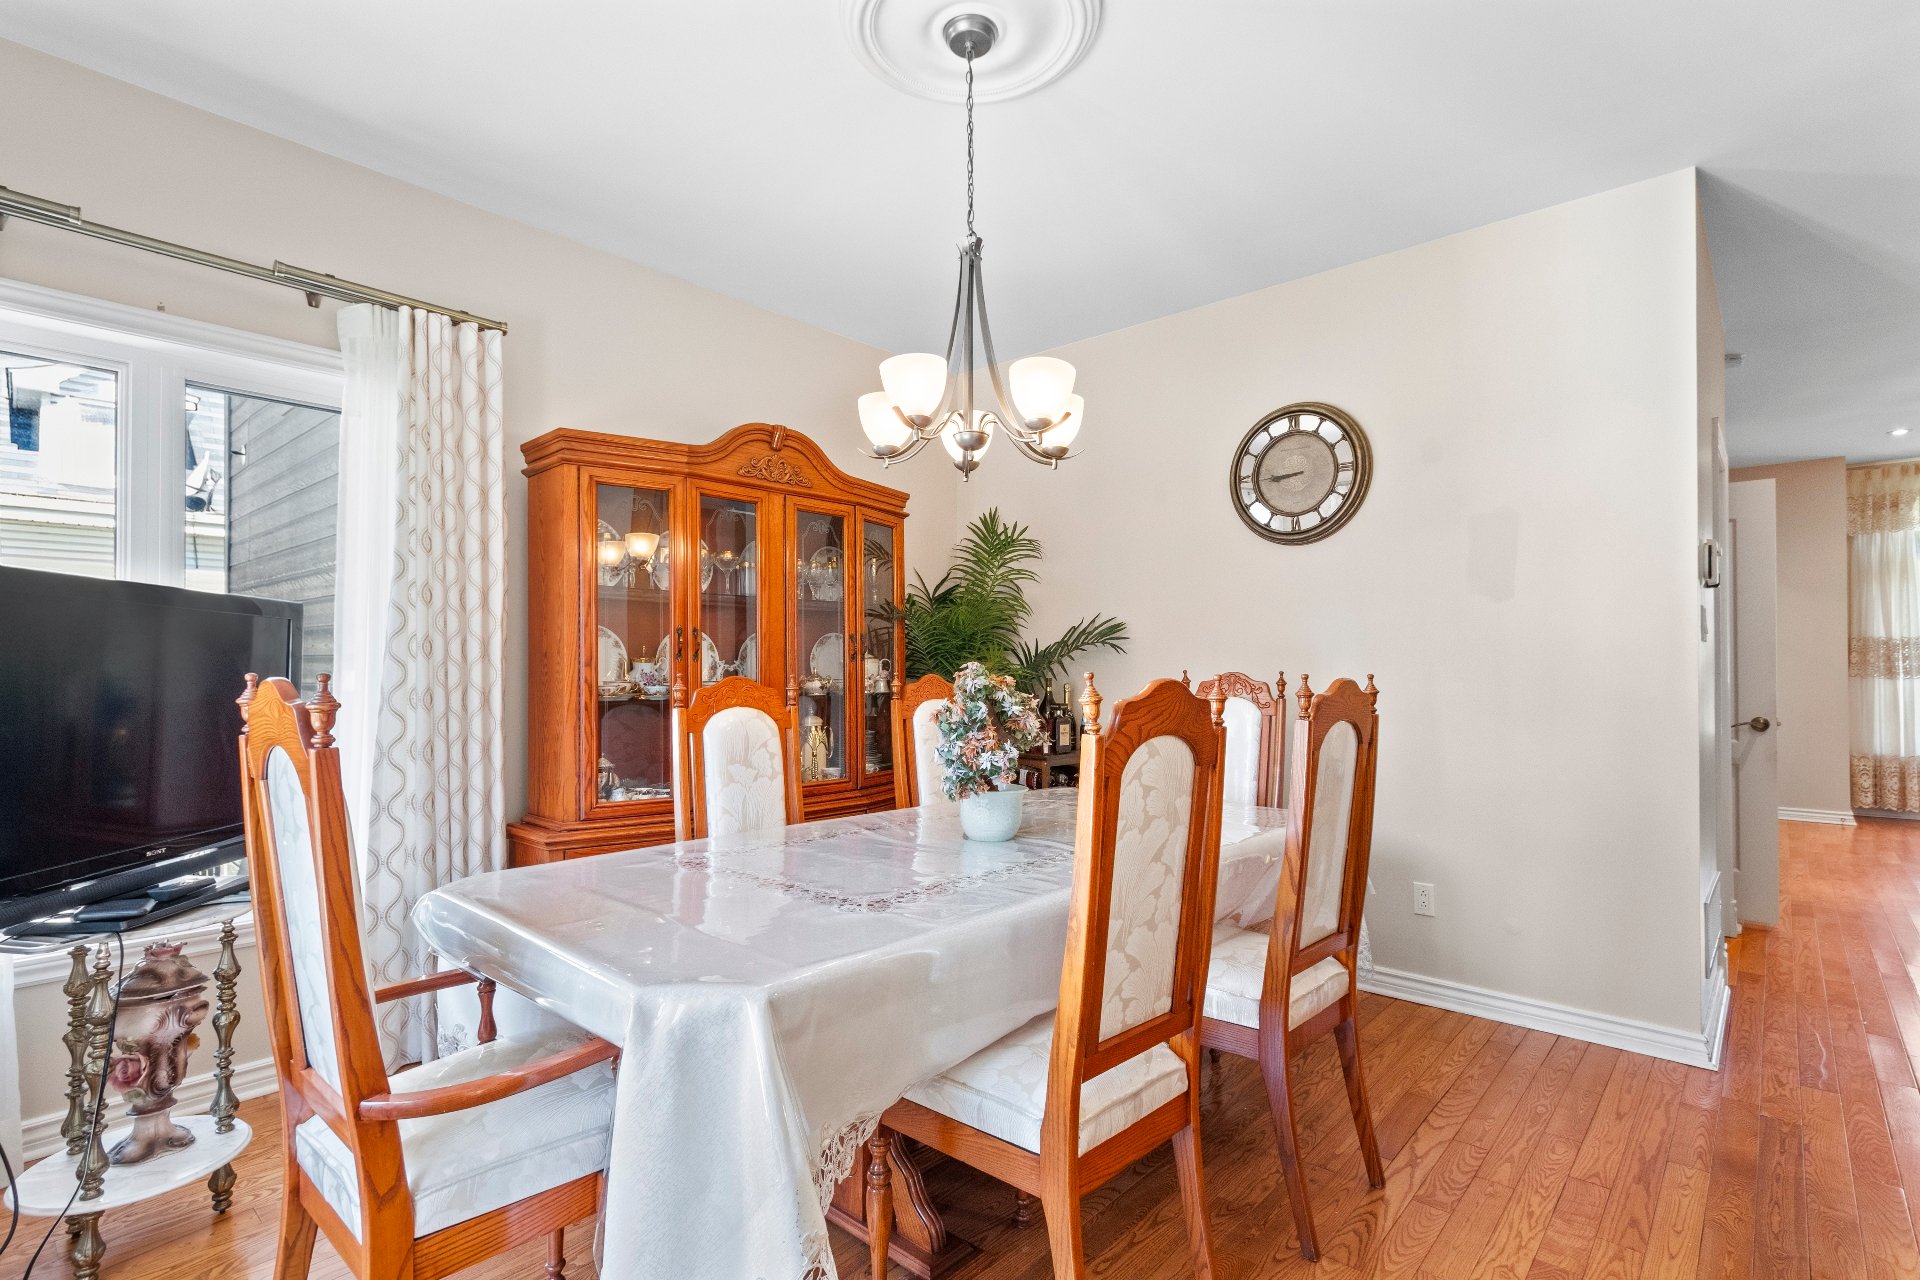
+ Oak strip flooring
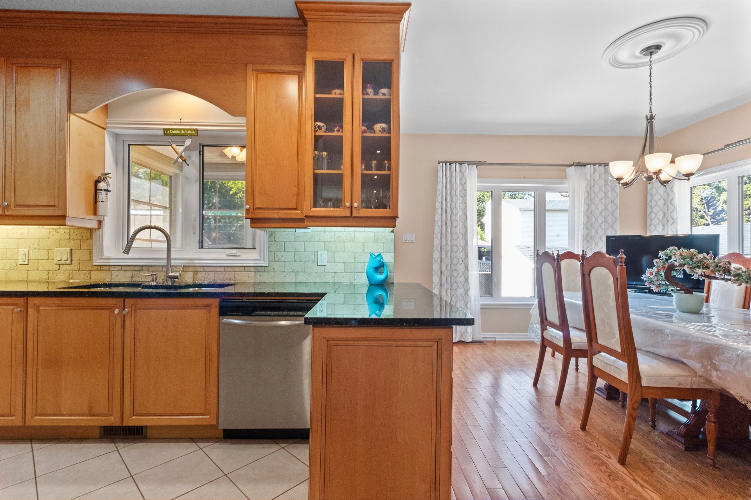
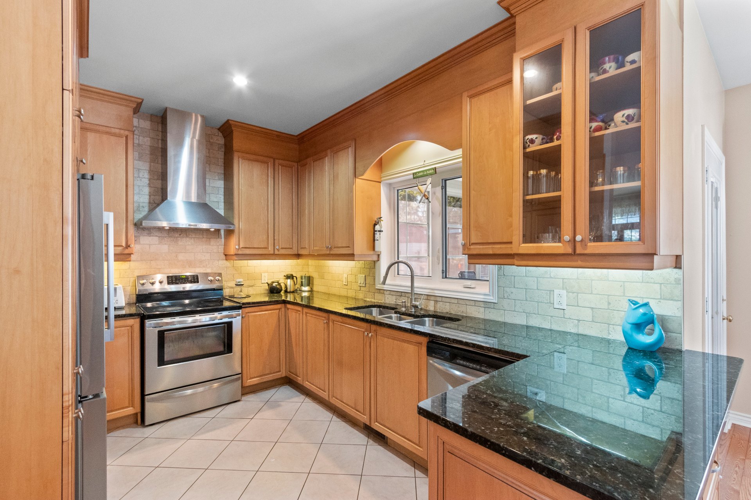
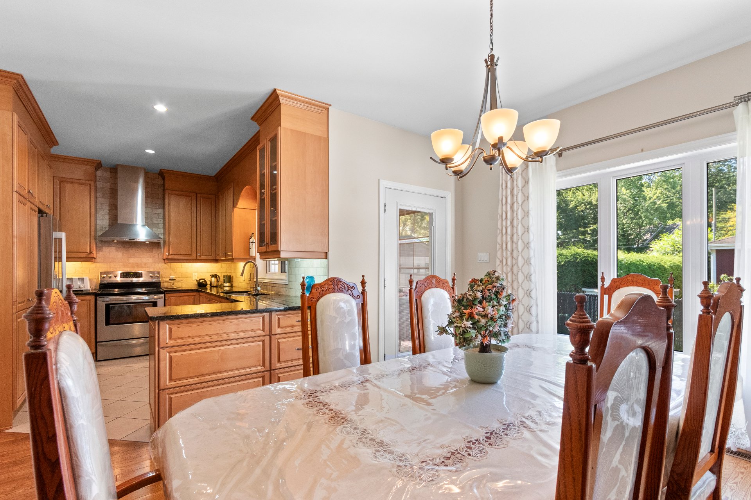
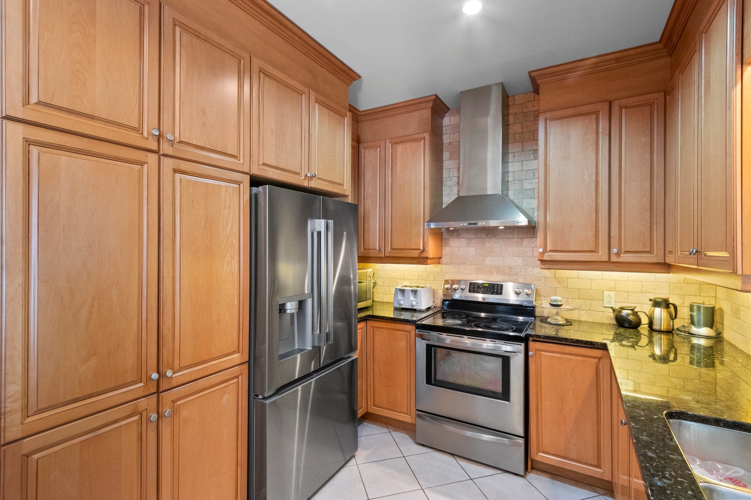
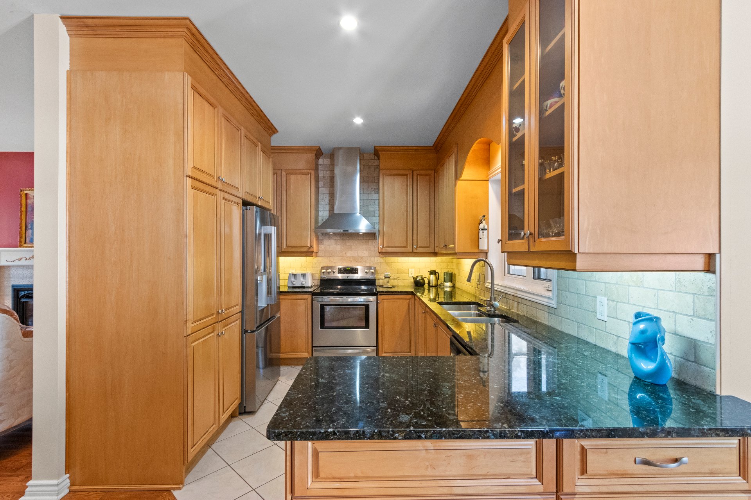
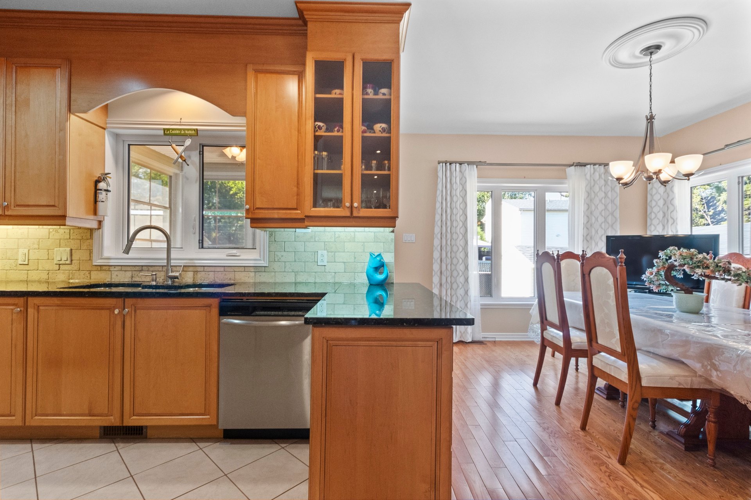
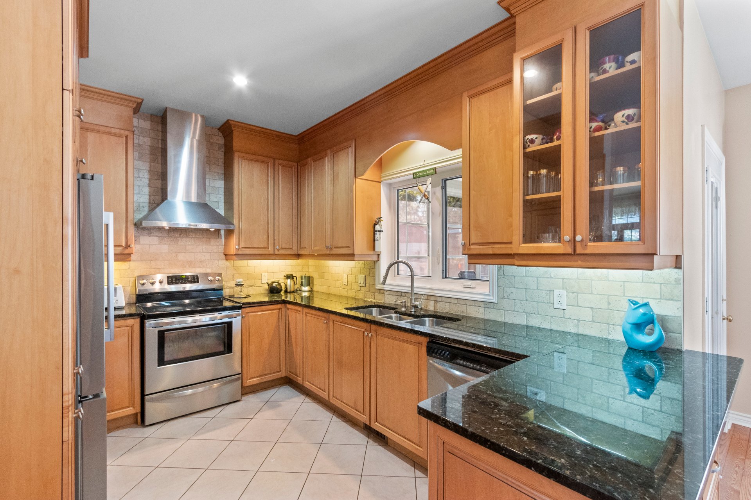
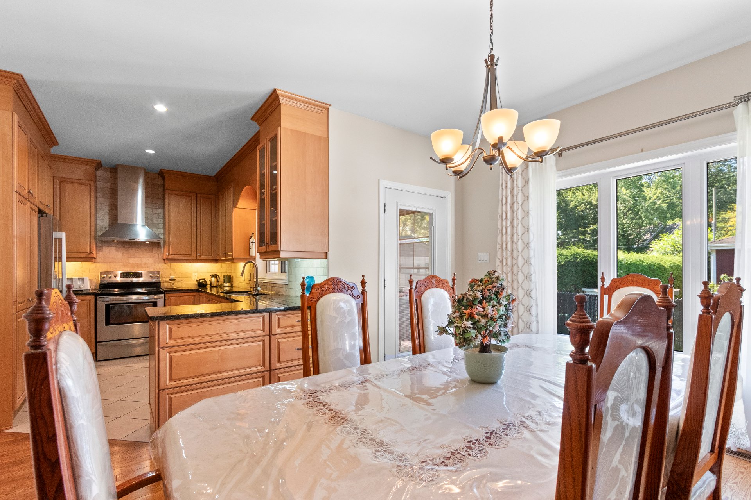
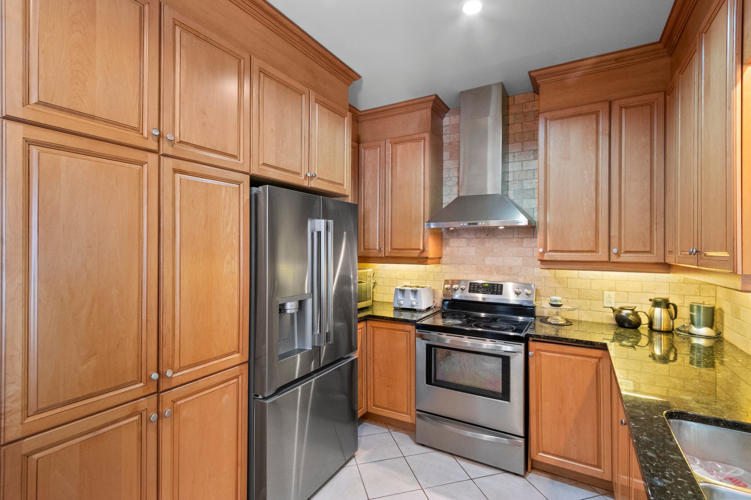
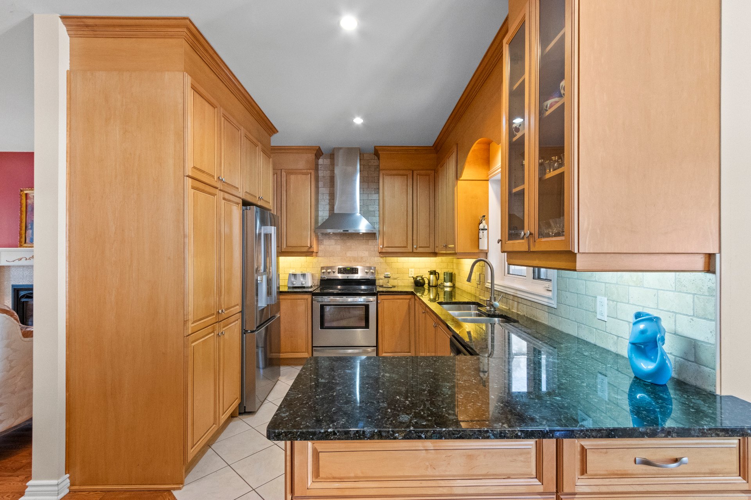
+ Kitchen with maple cabinets and granite countertops
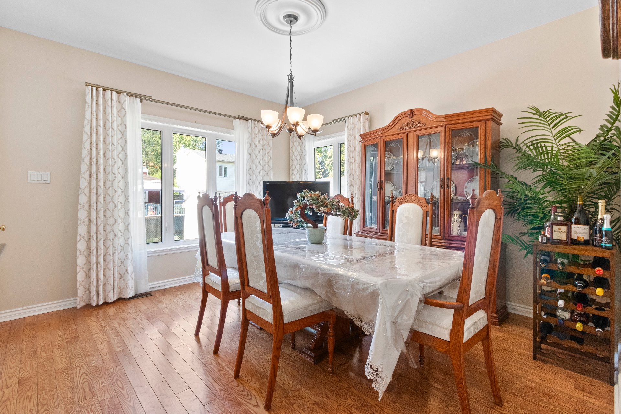
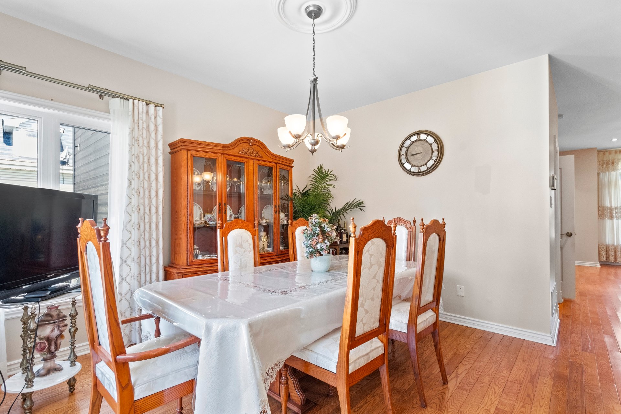
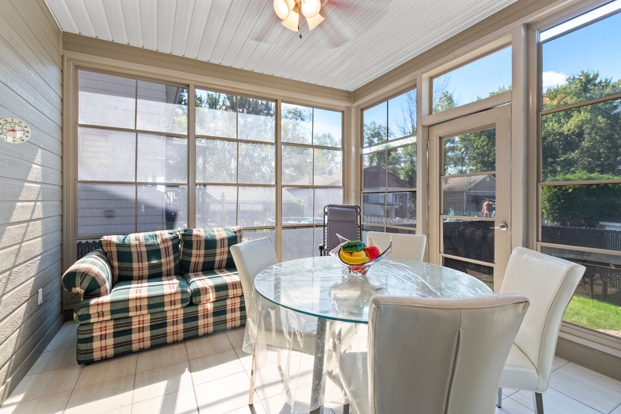
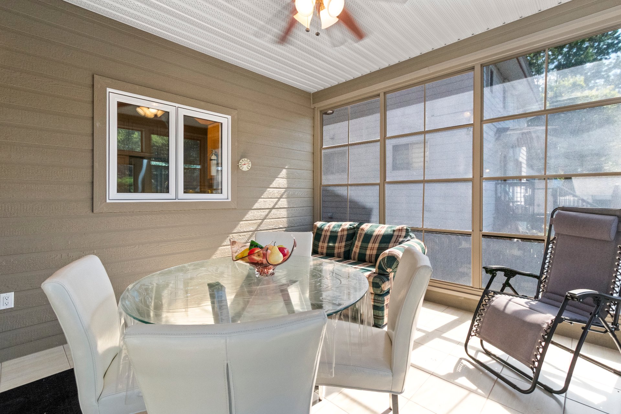
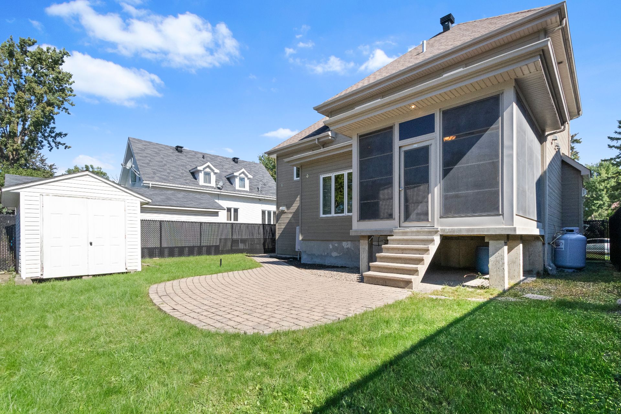
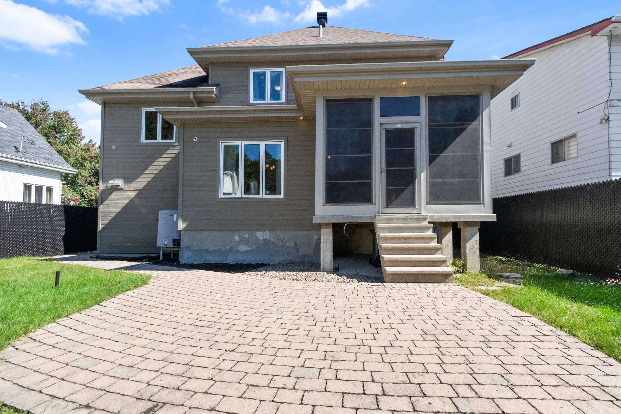
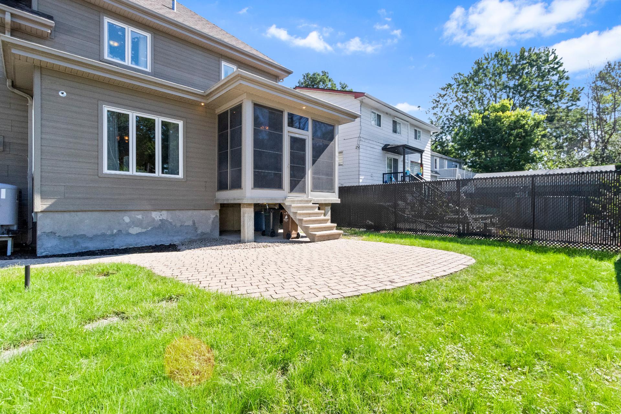
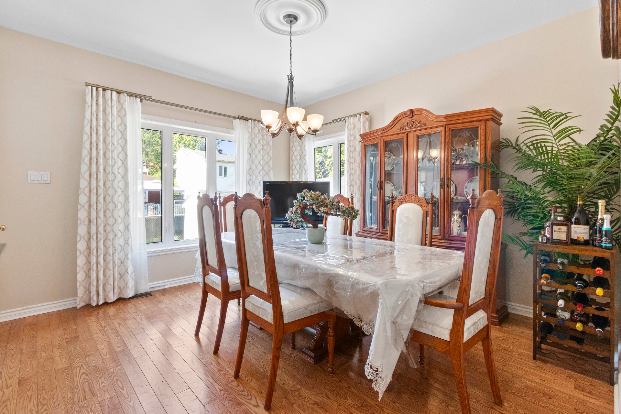
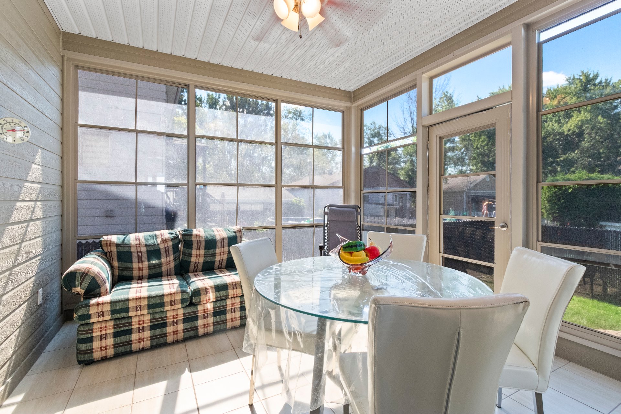
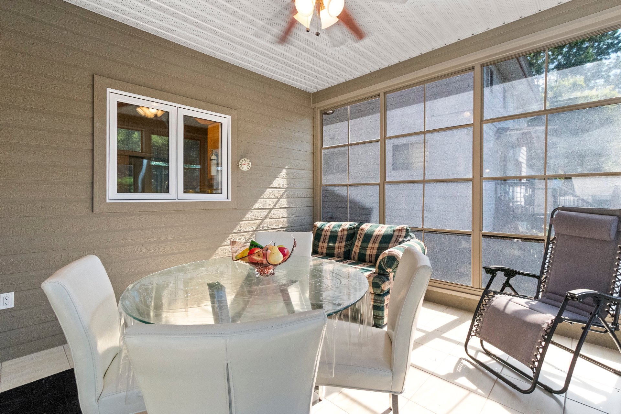
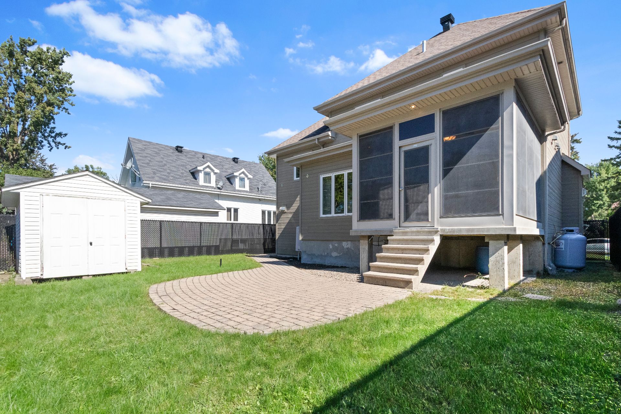
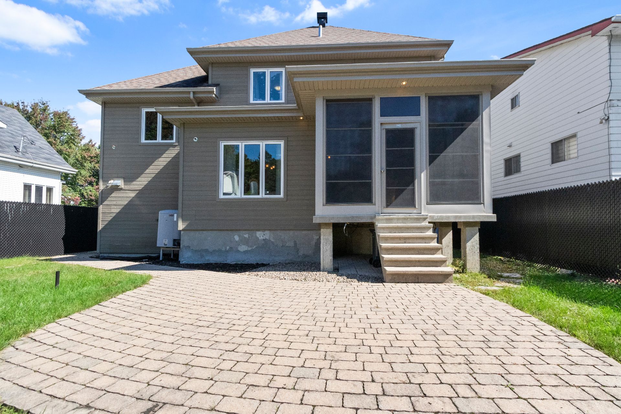
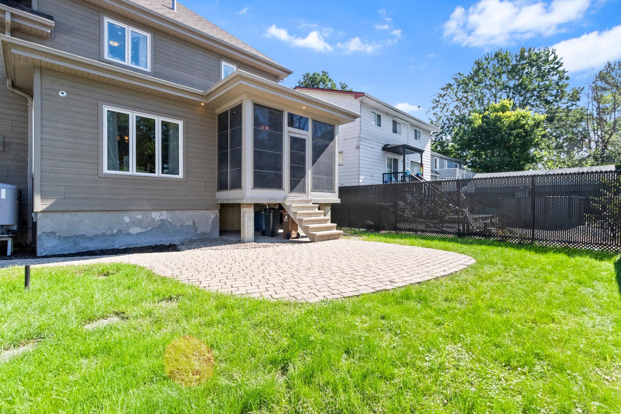
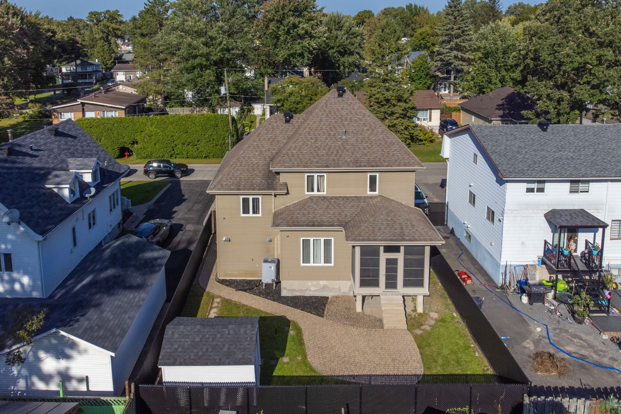
+ Adjoining dining room leading to the 3-season sunroom
with clear soft vinyl panels, which in turn opens onto the
yard
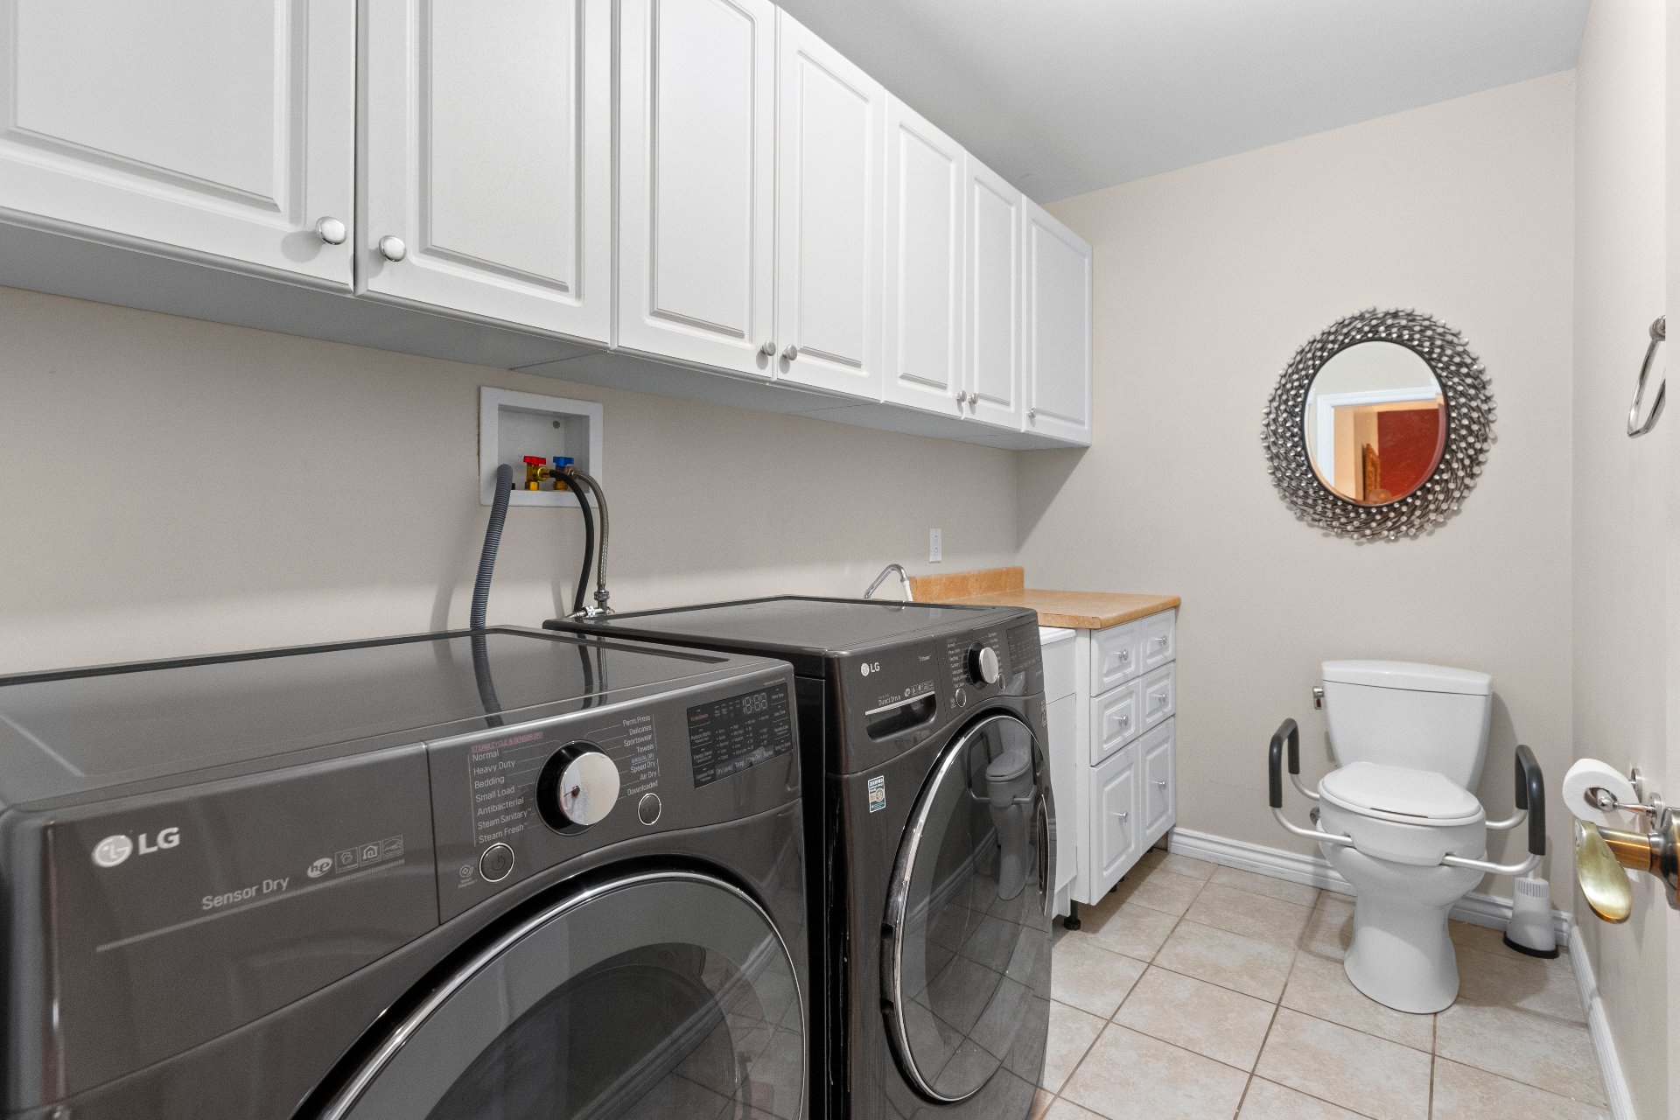
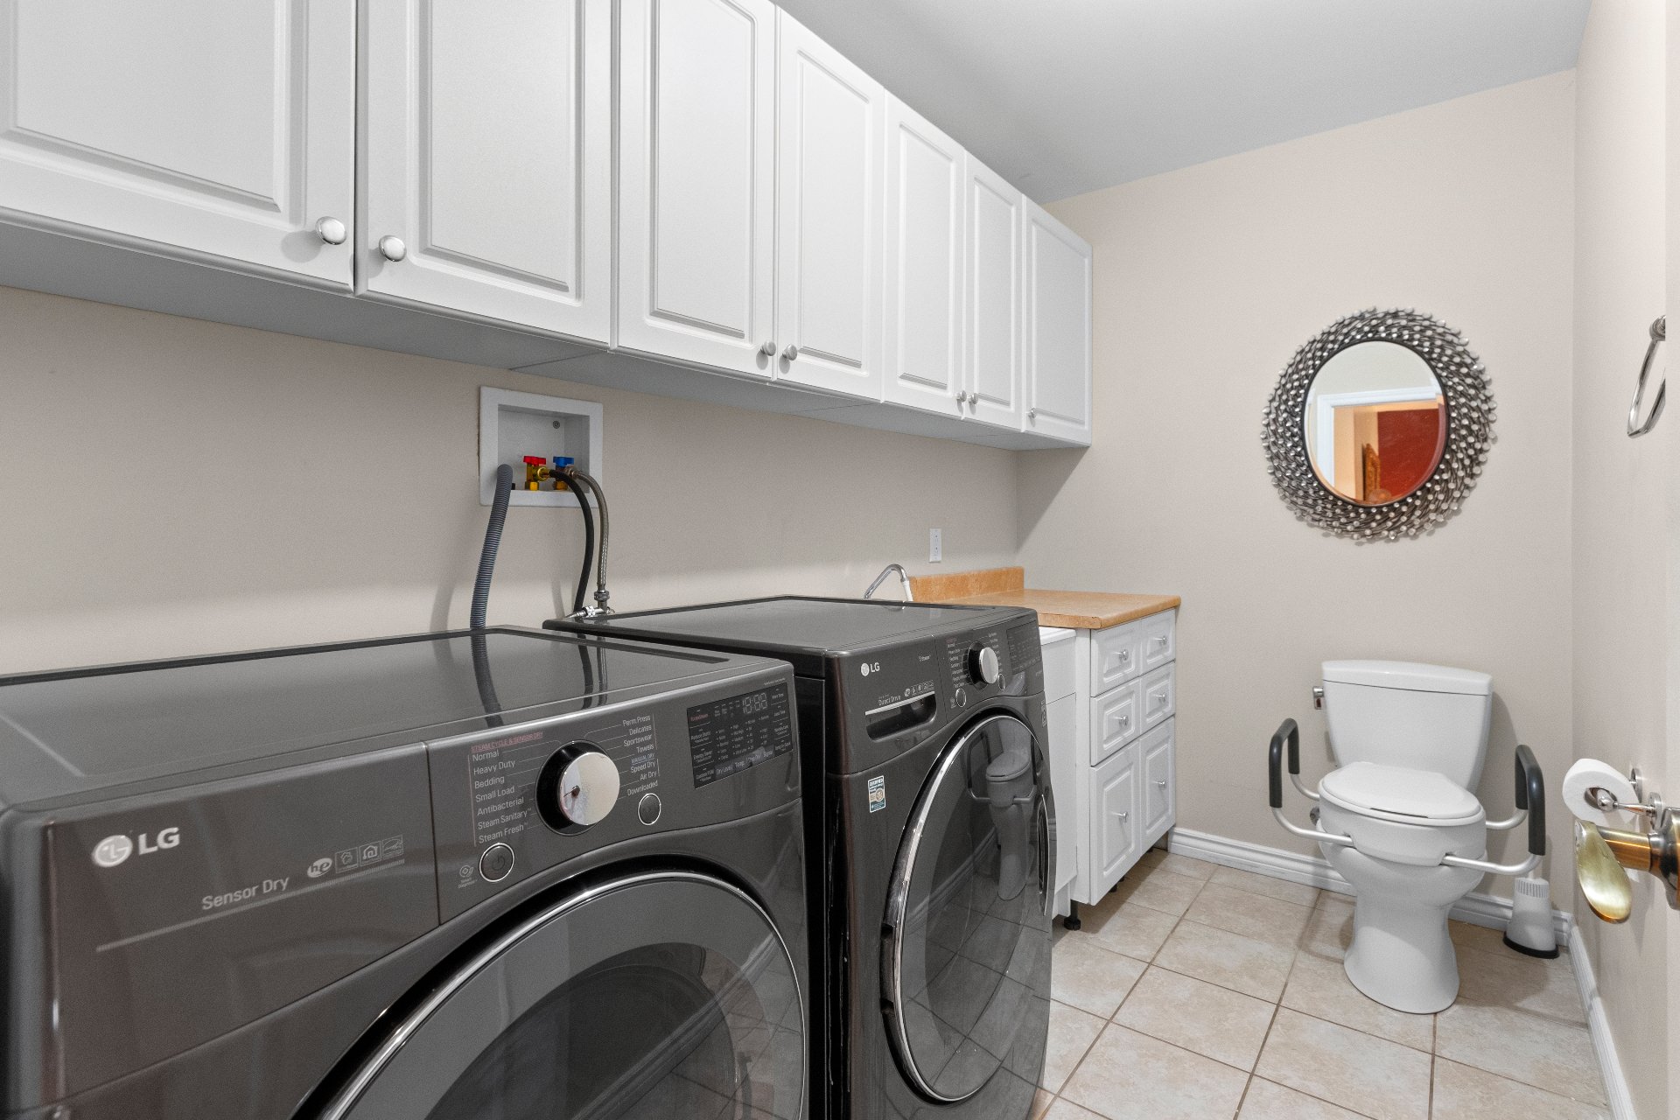
+ Powder room with washer-dryer hookup and storage
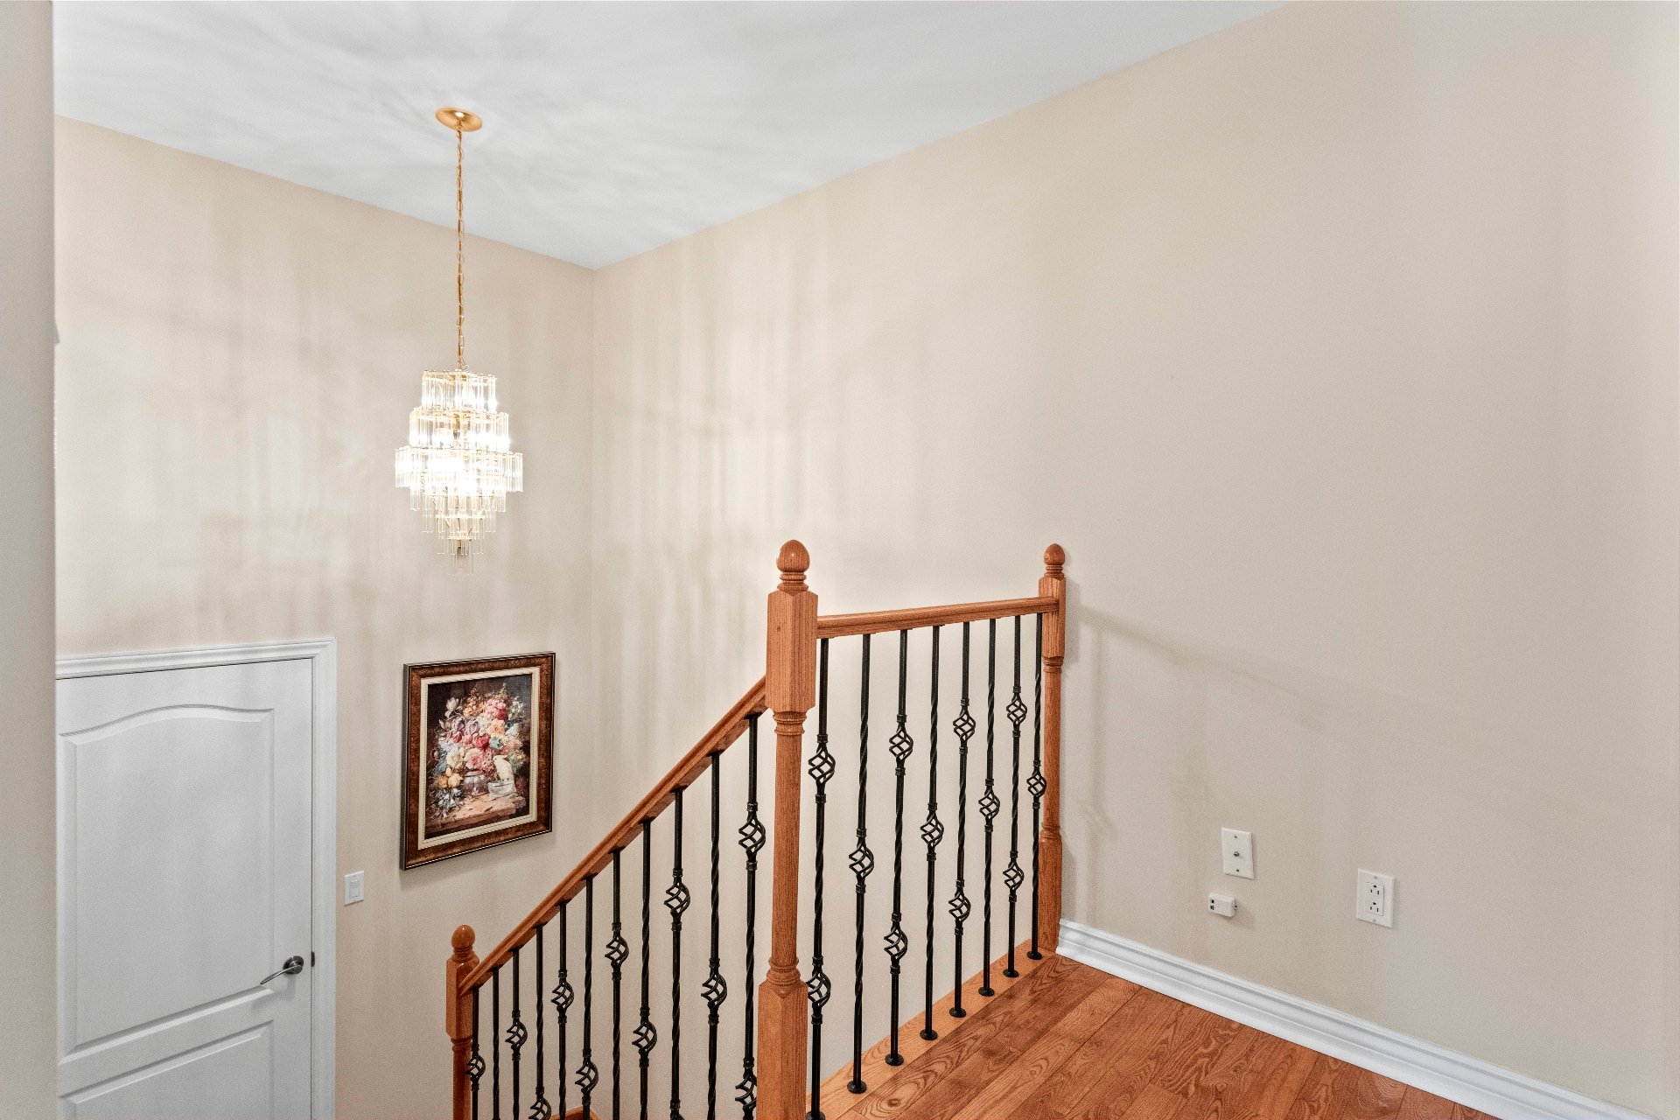
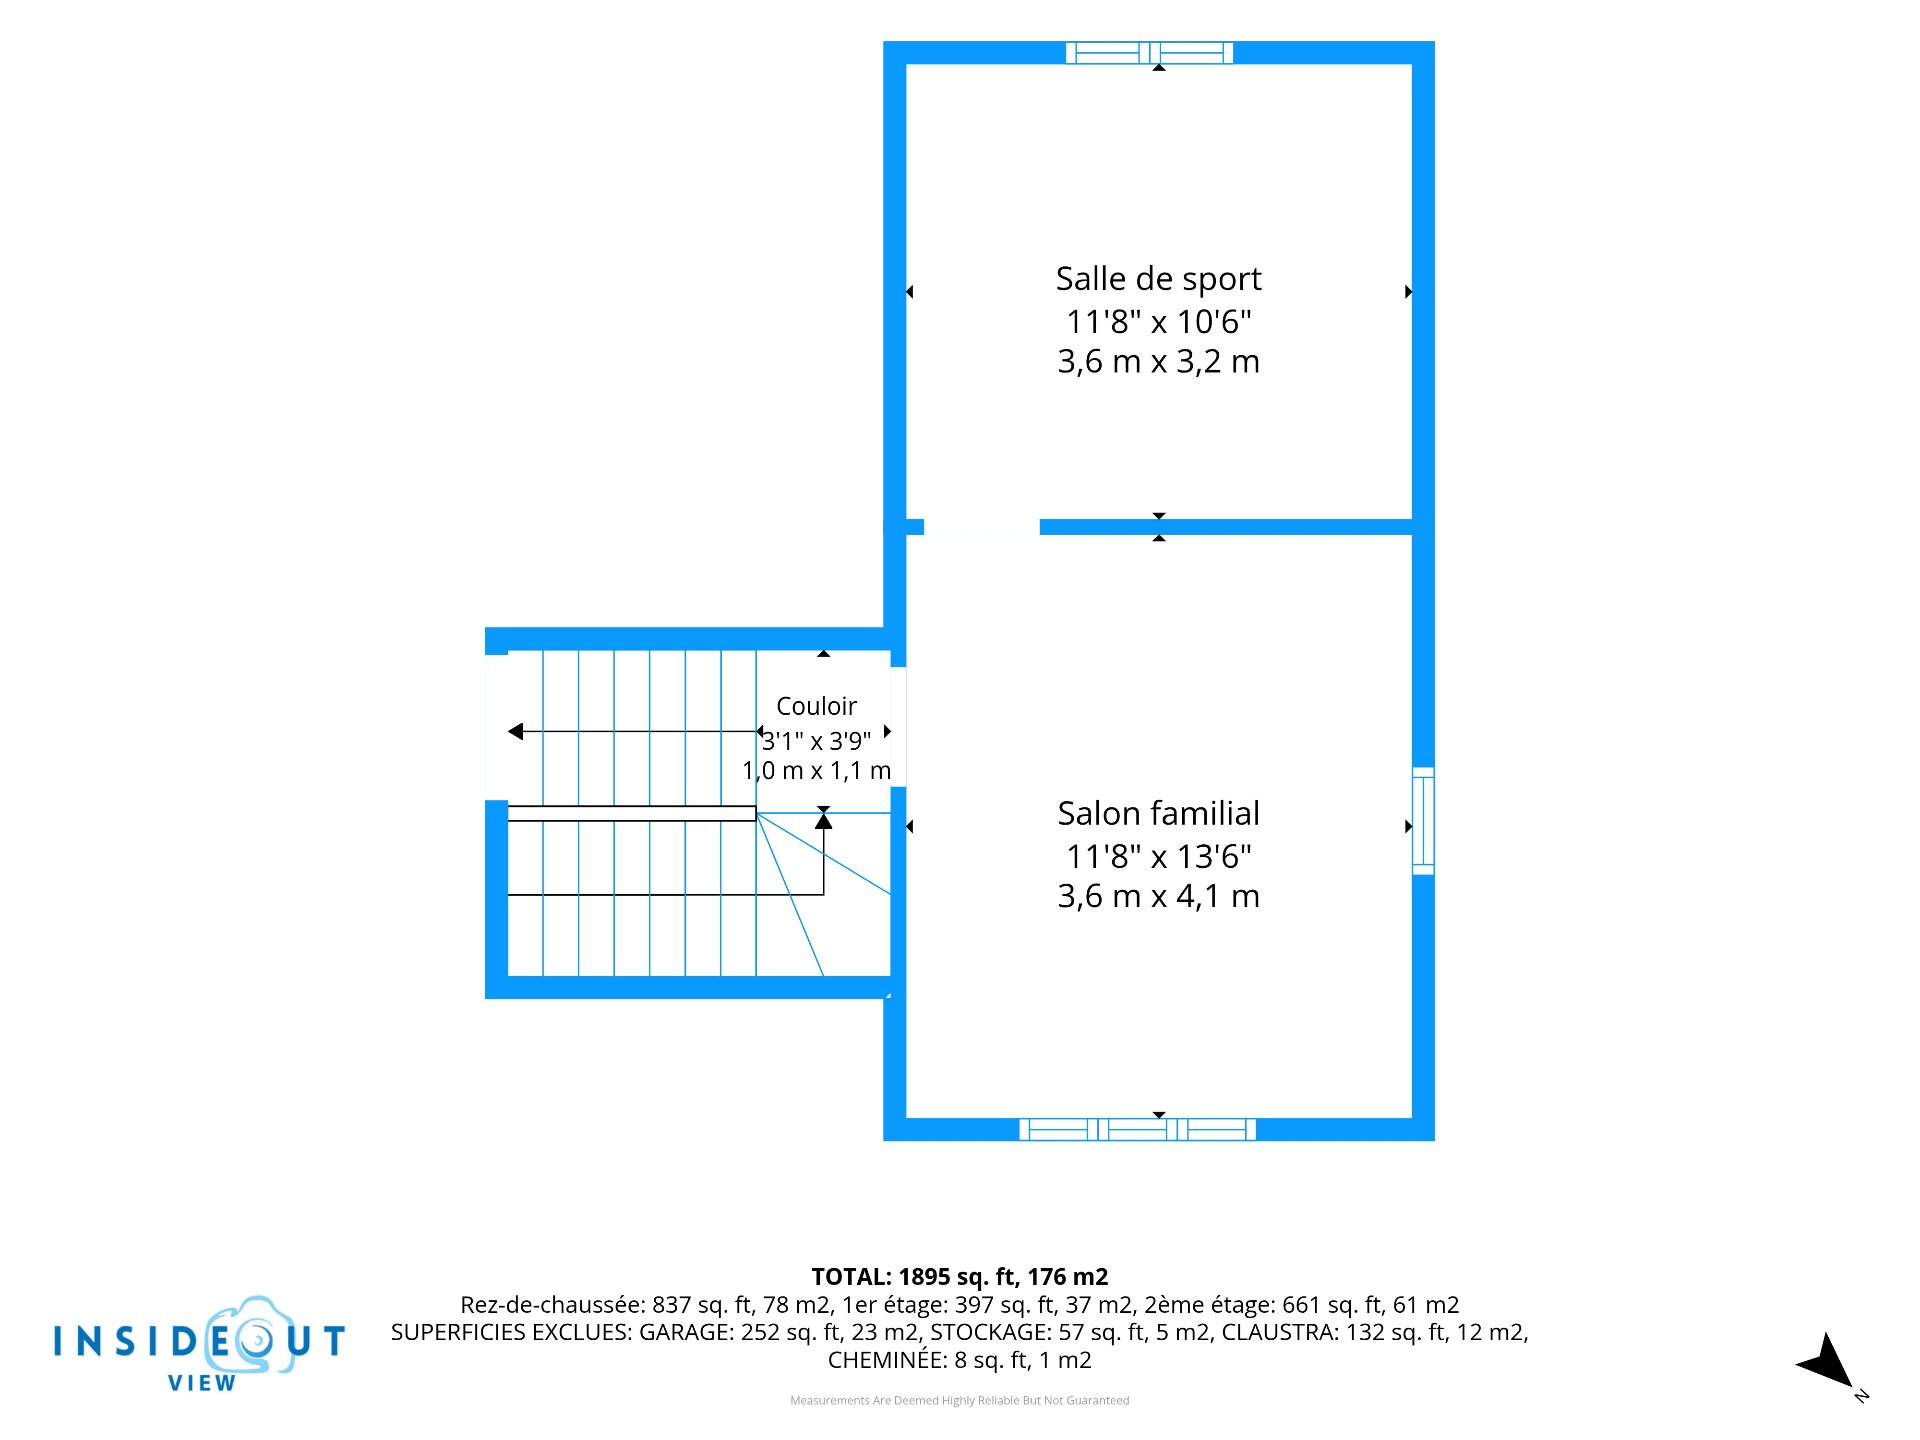
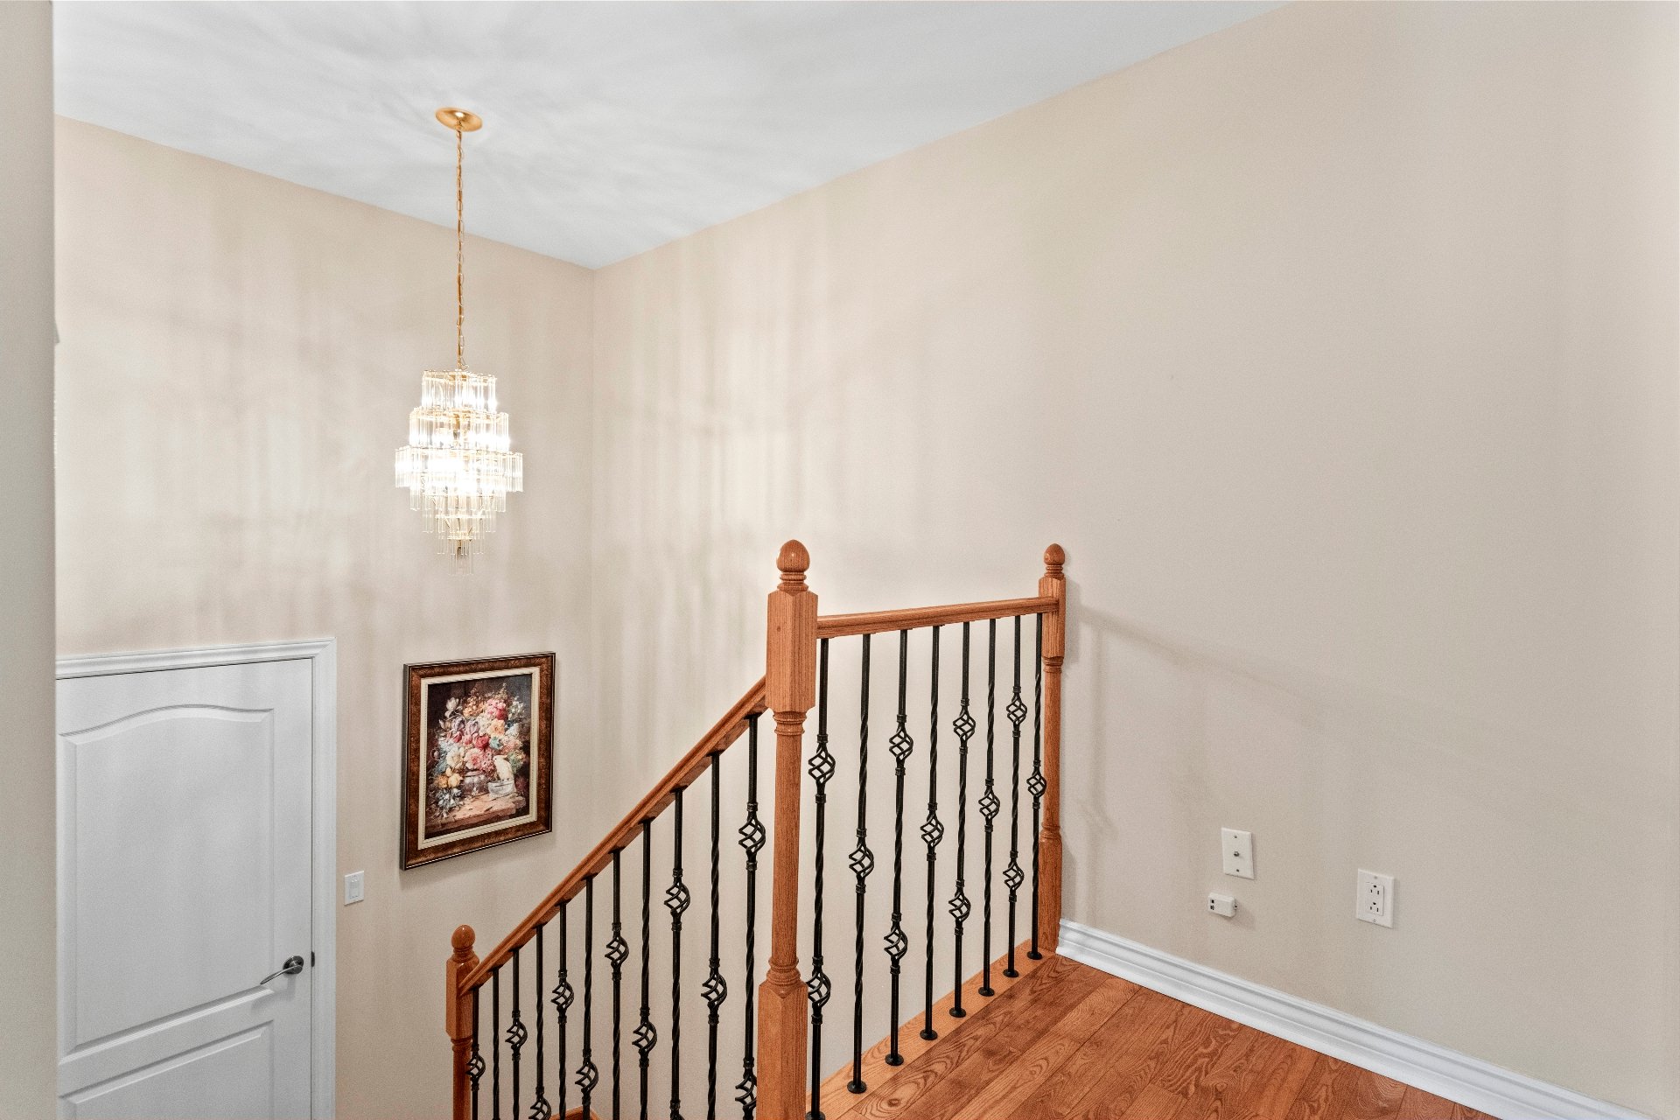
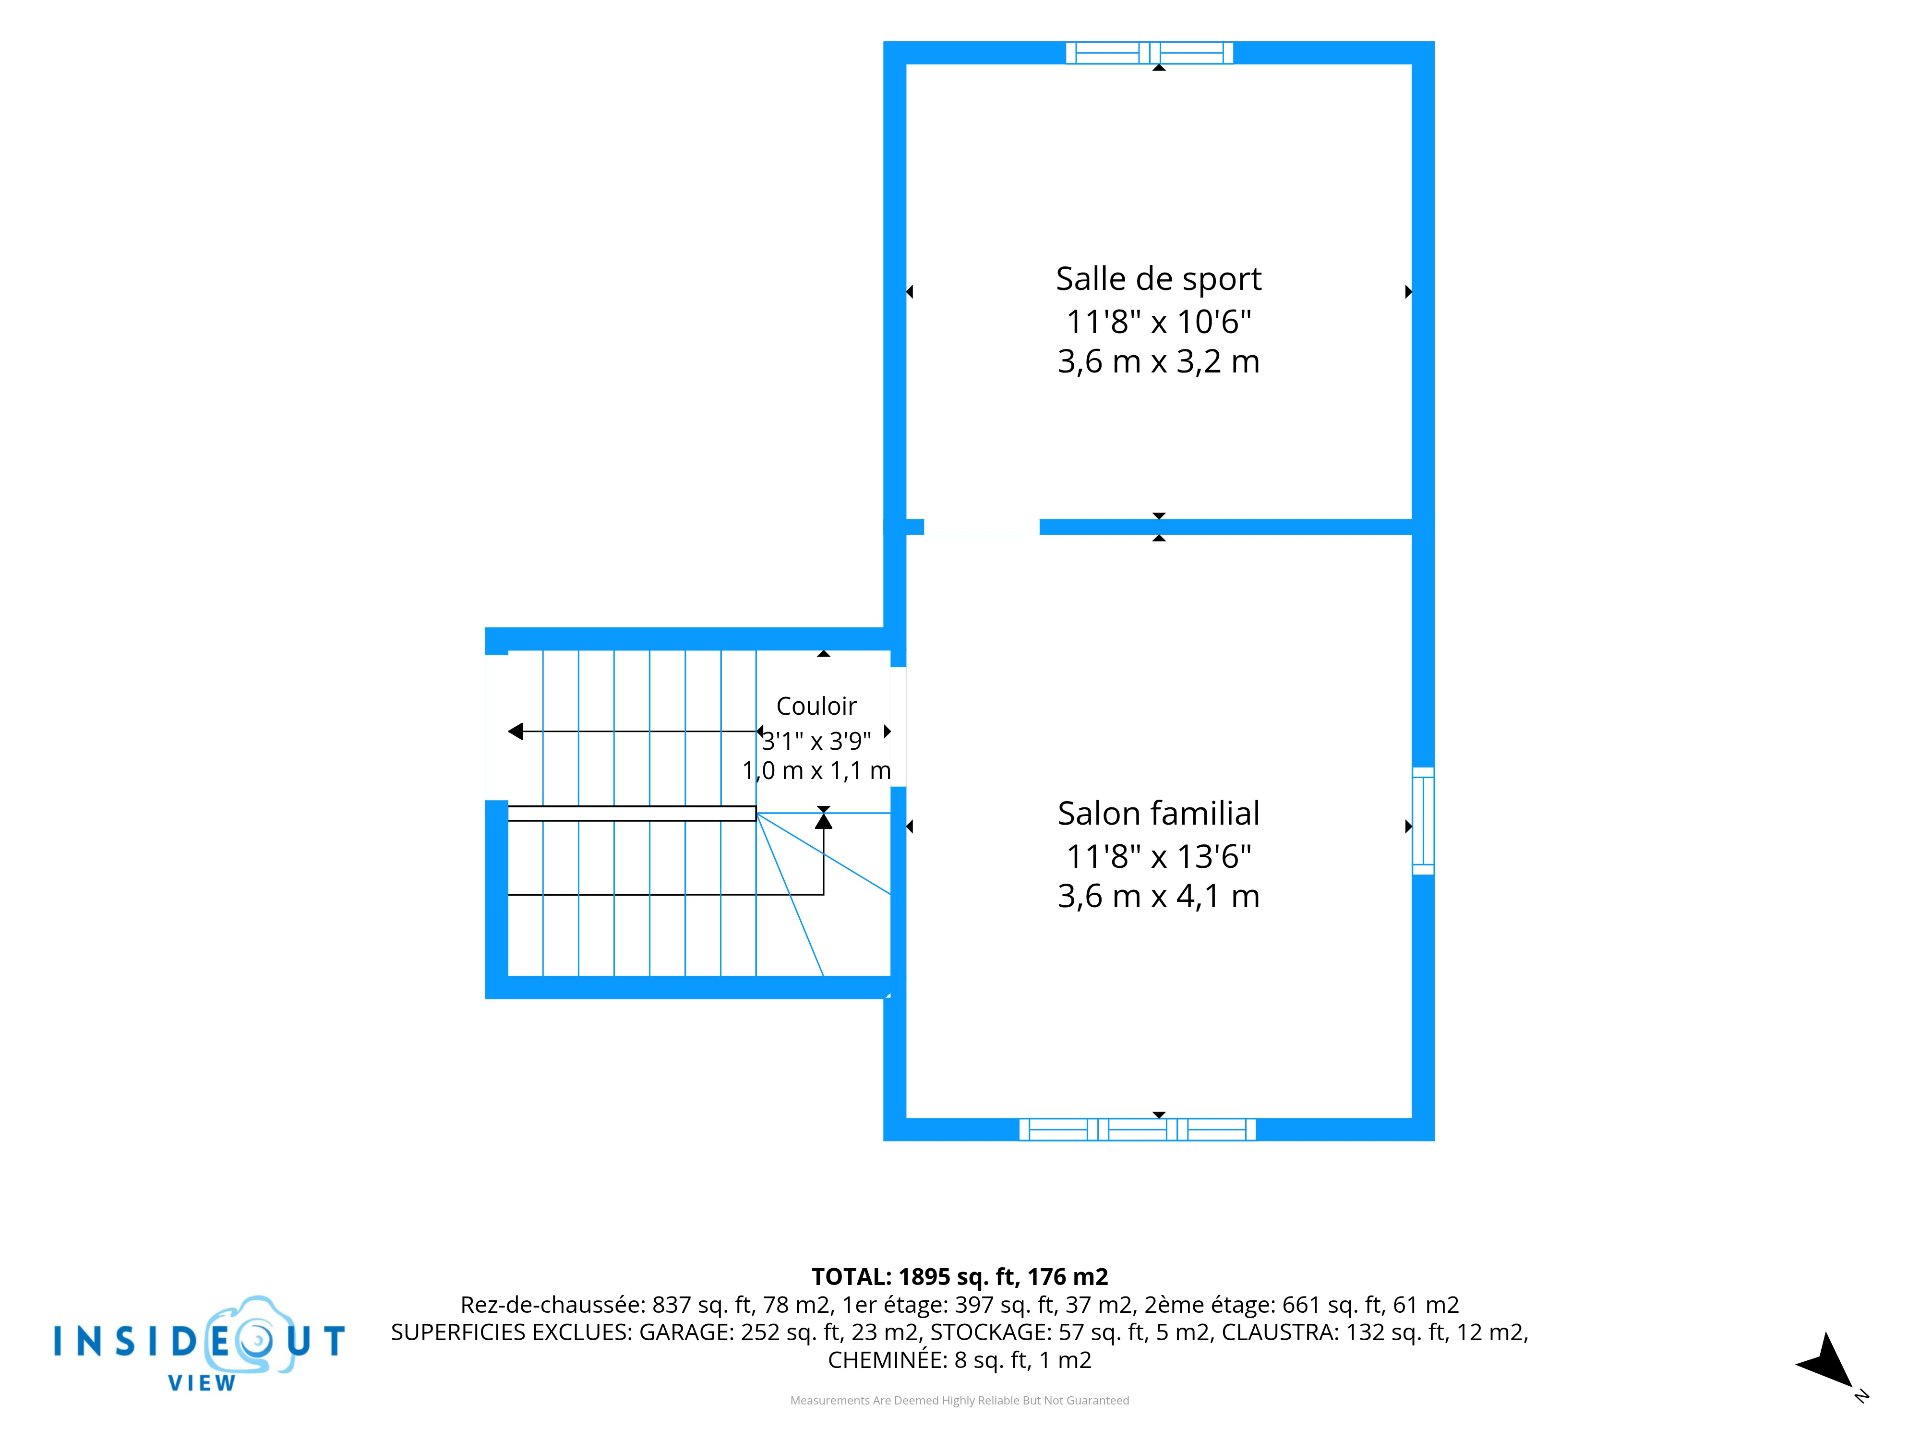
INTERMEDIATE LEVEL (above the garage)
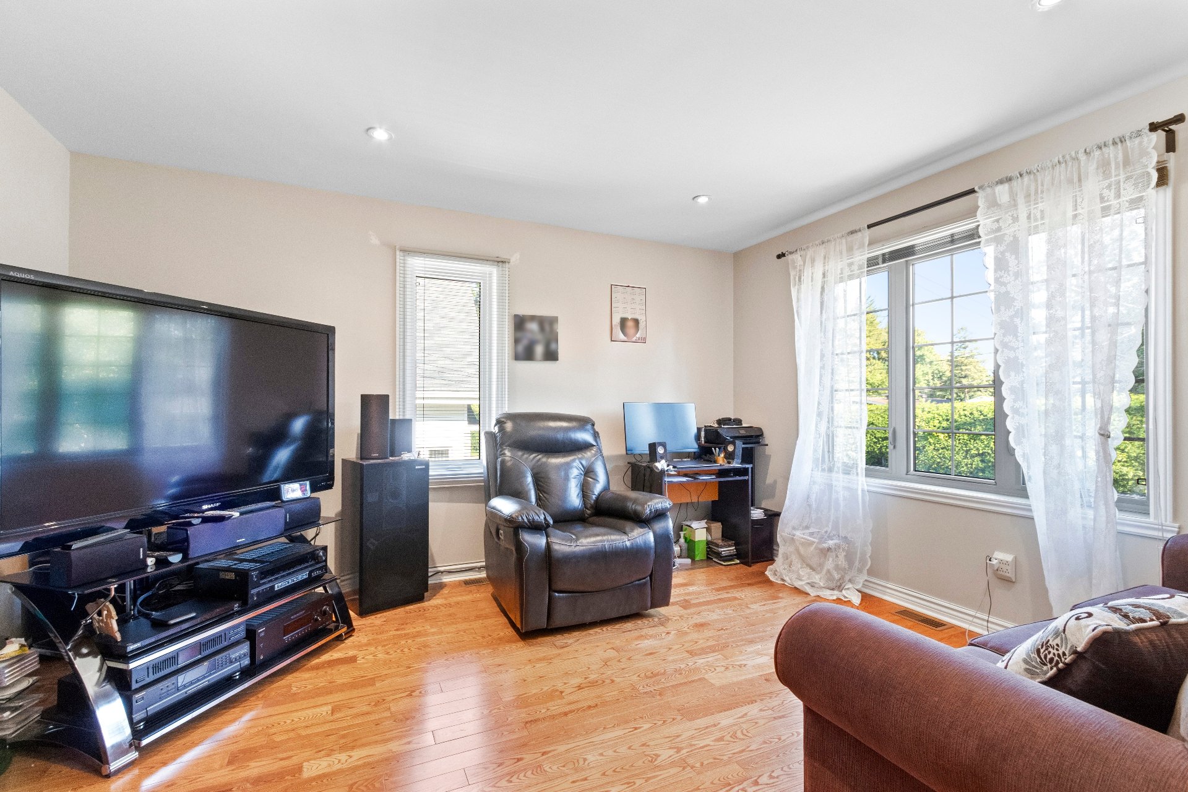
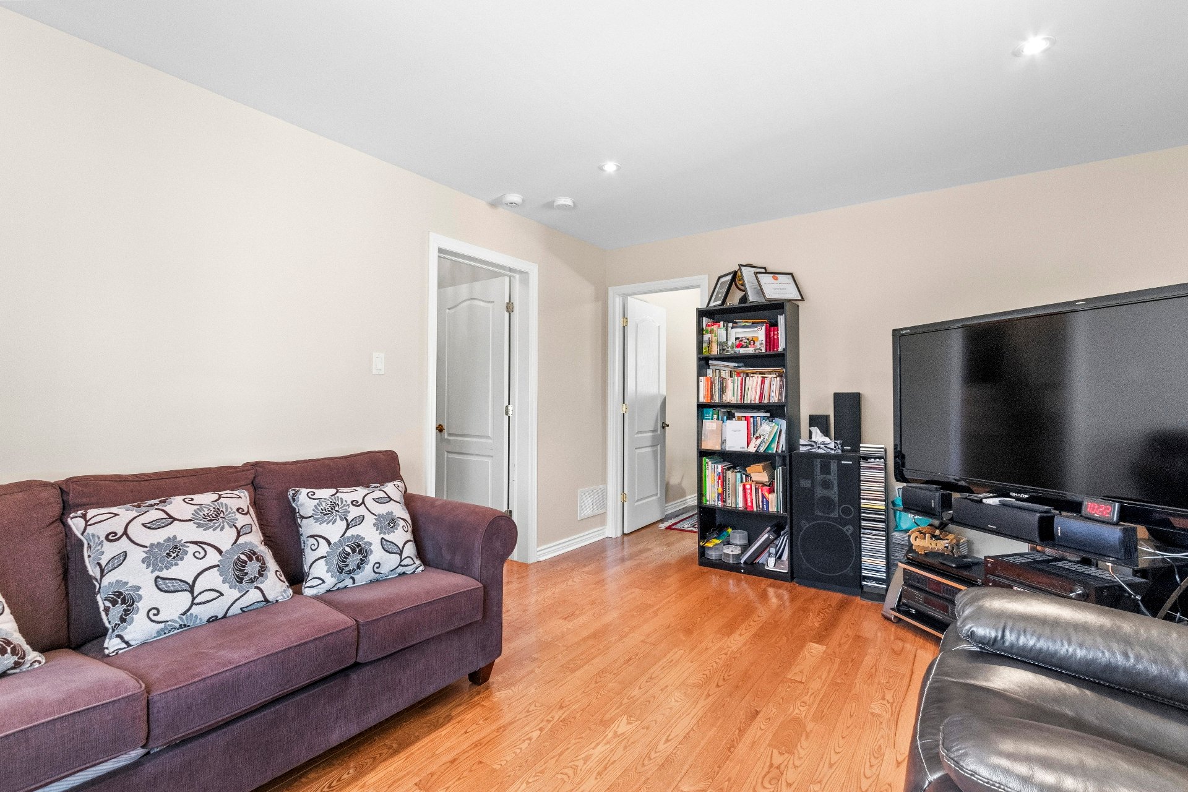
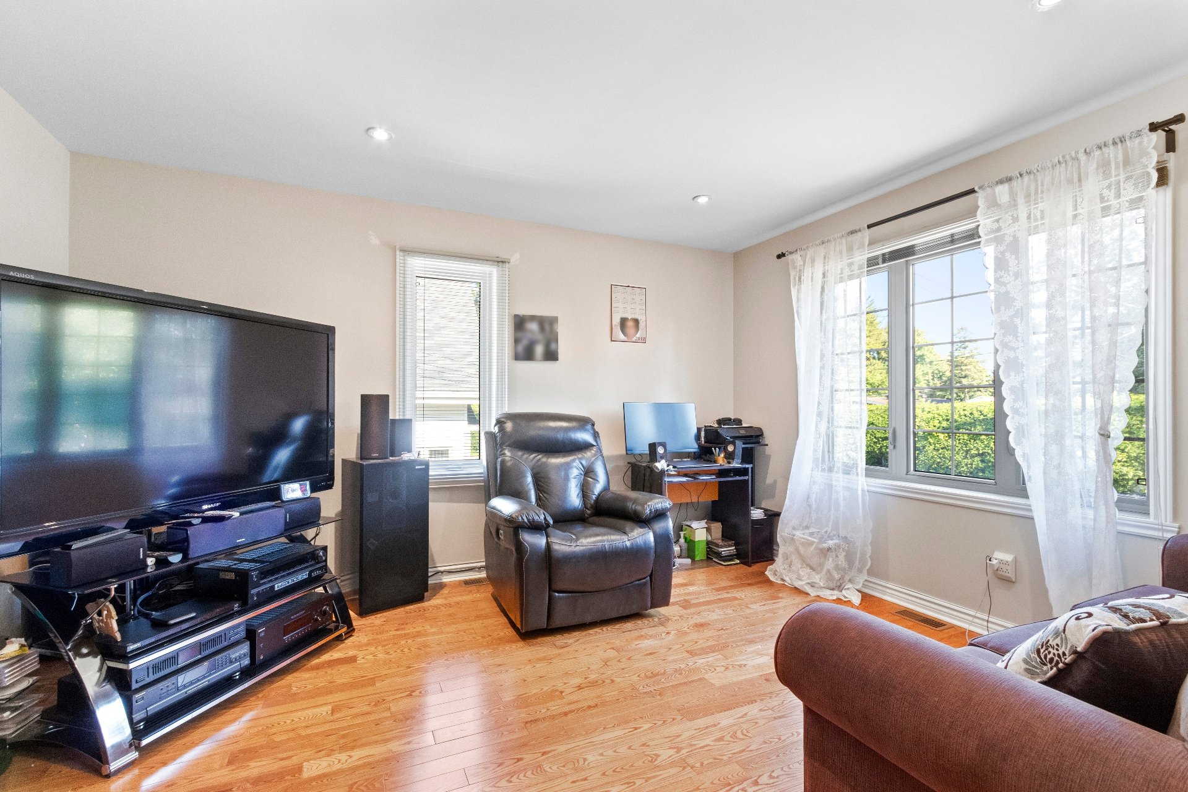
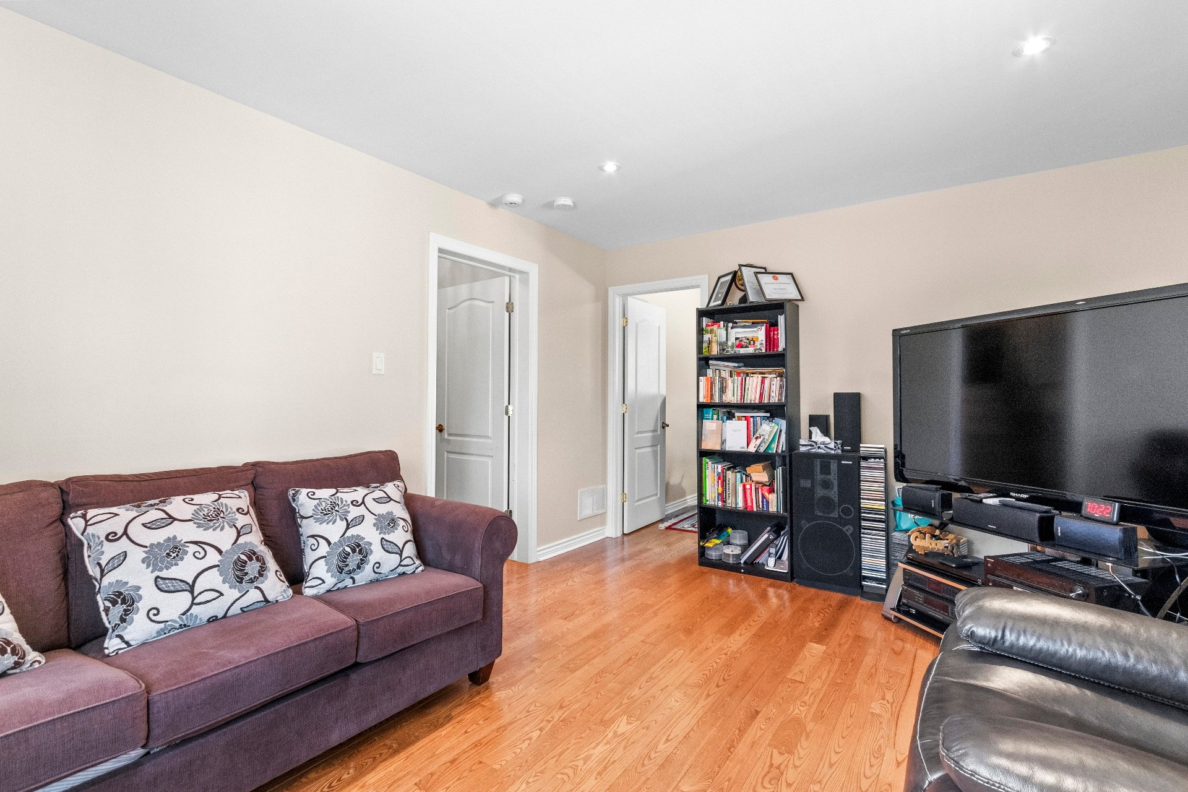
+ Spacious family room
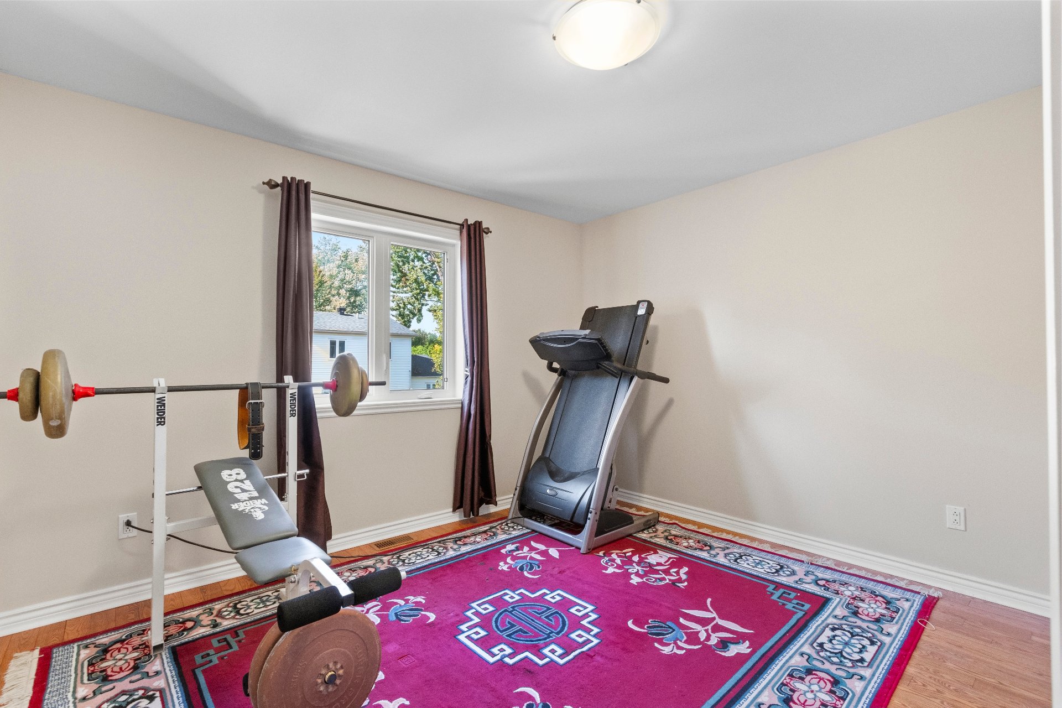
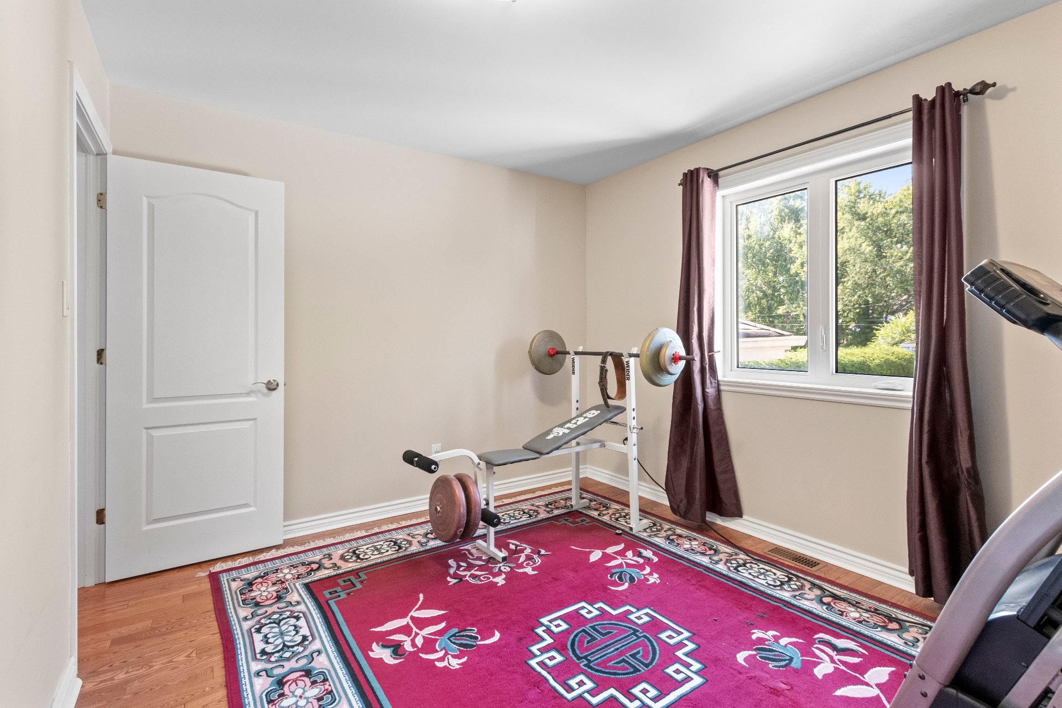
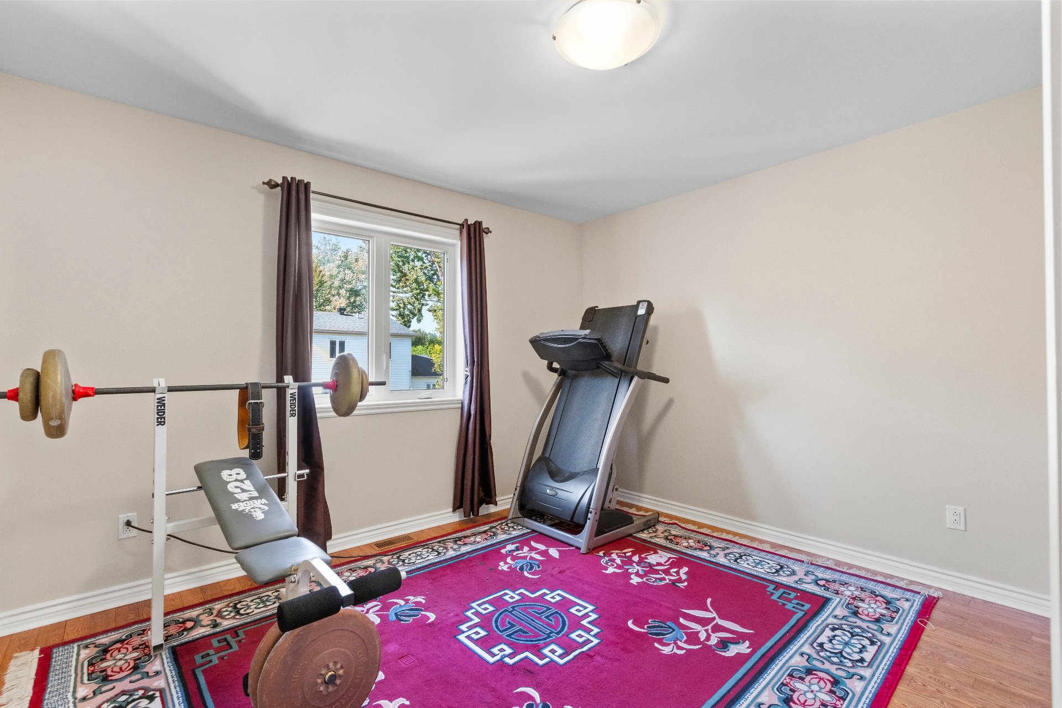
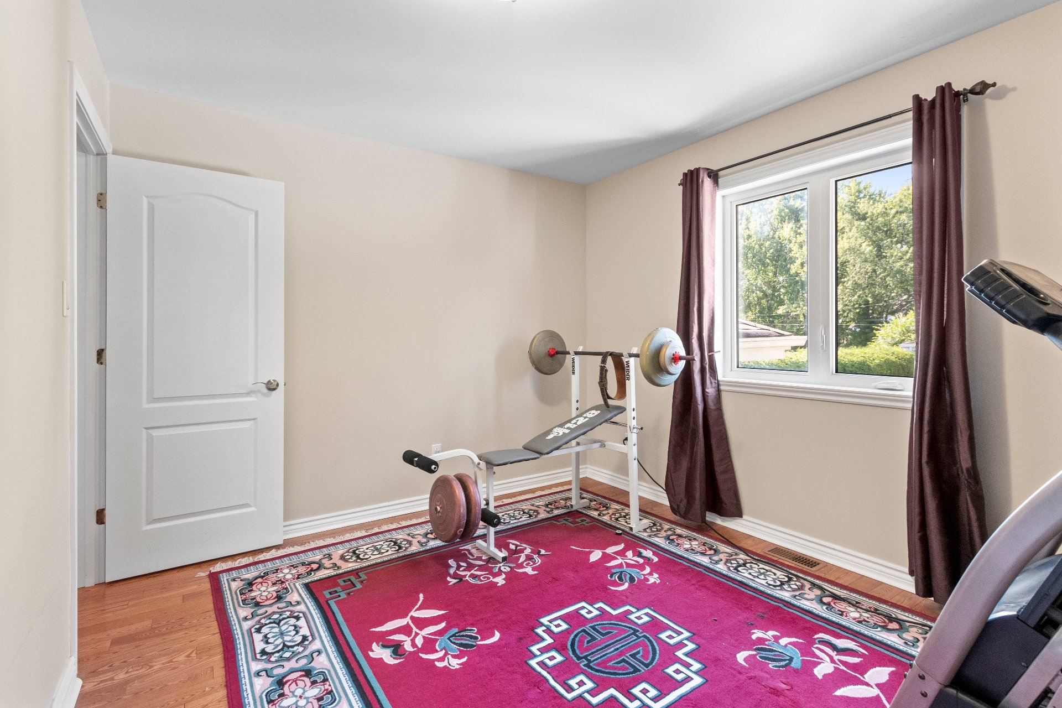
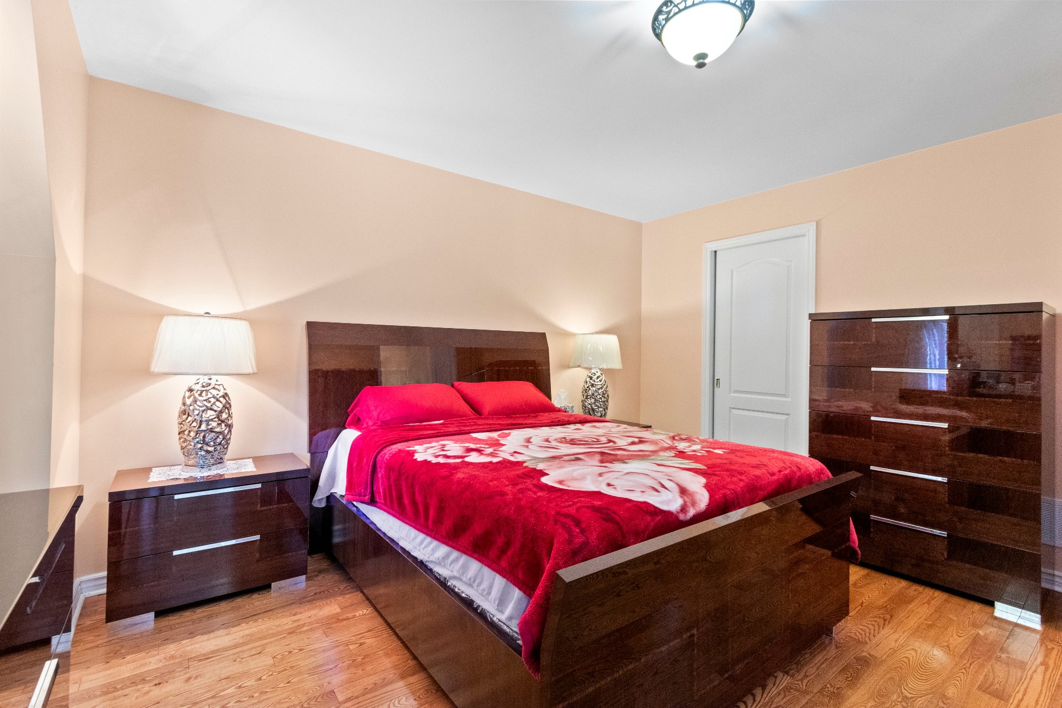
+ Bedroom
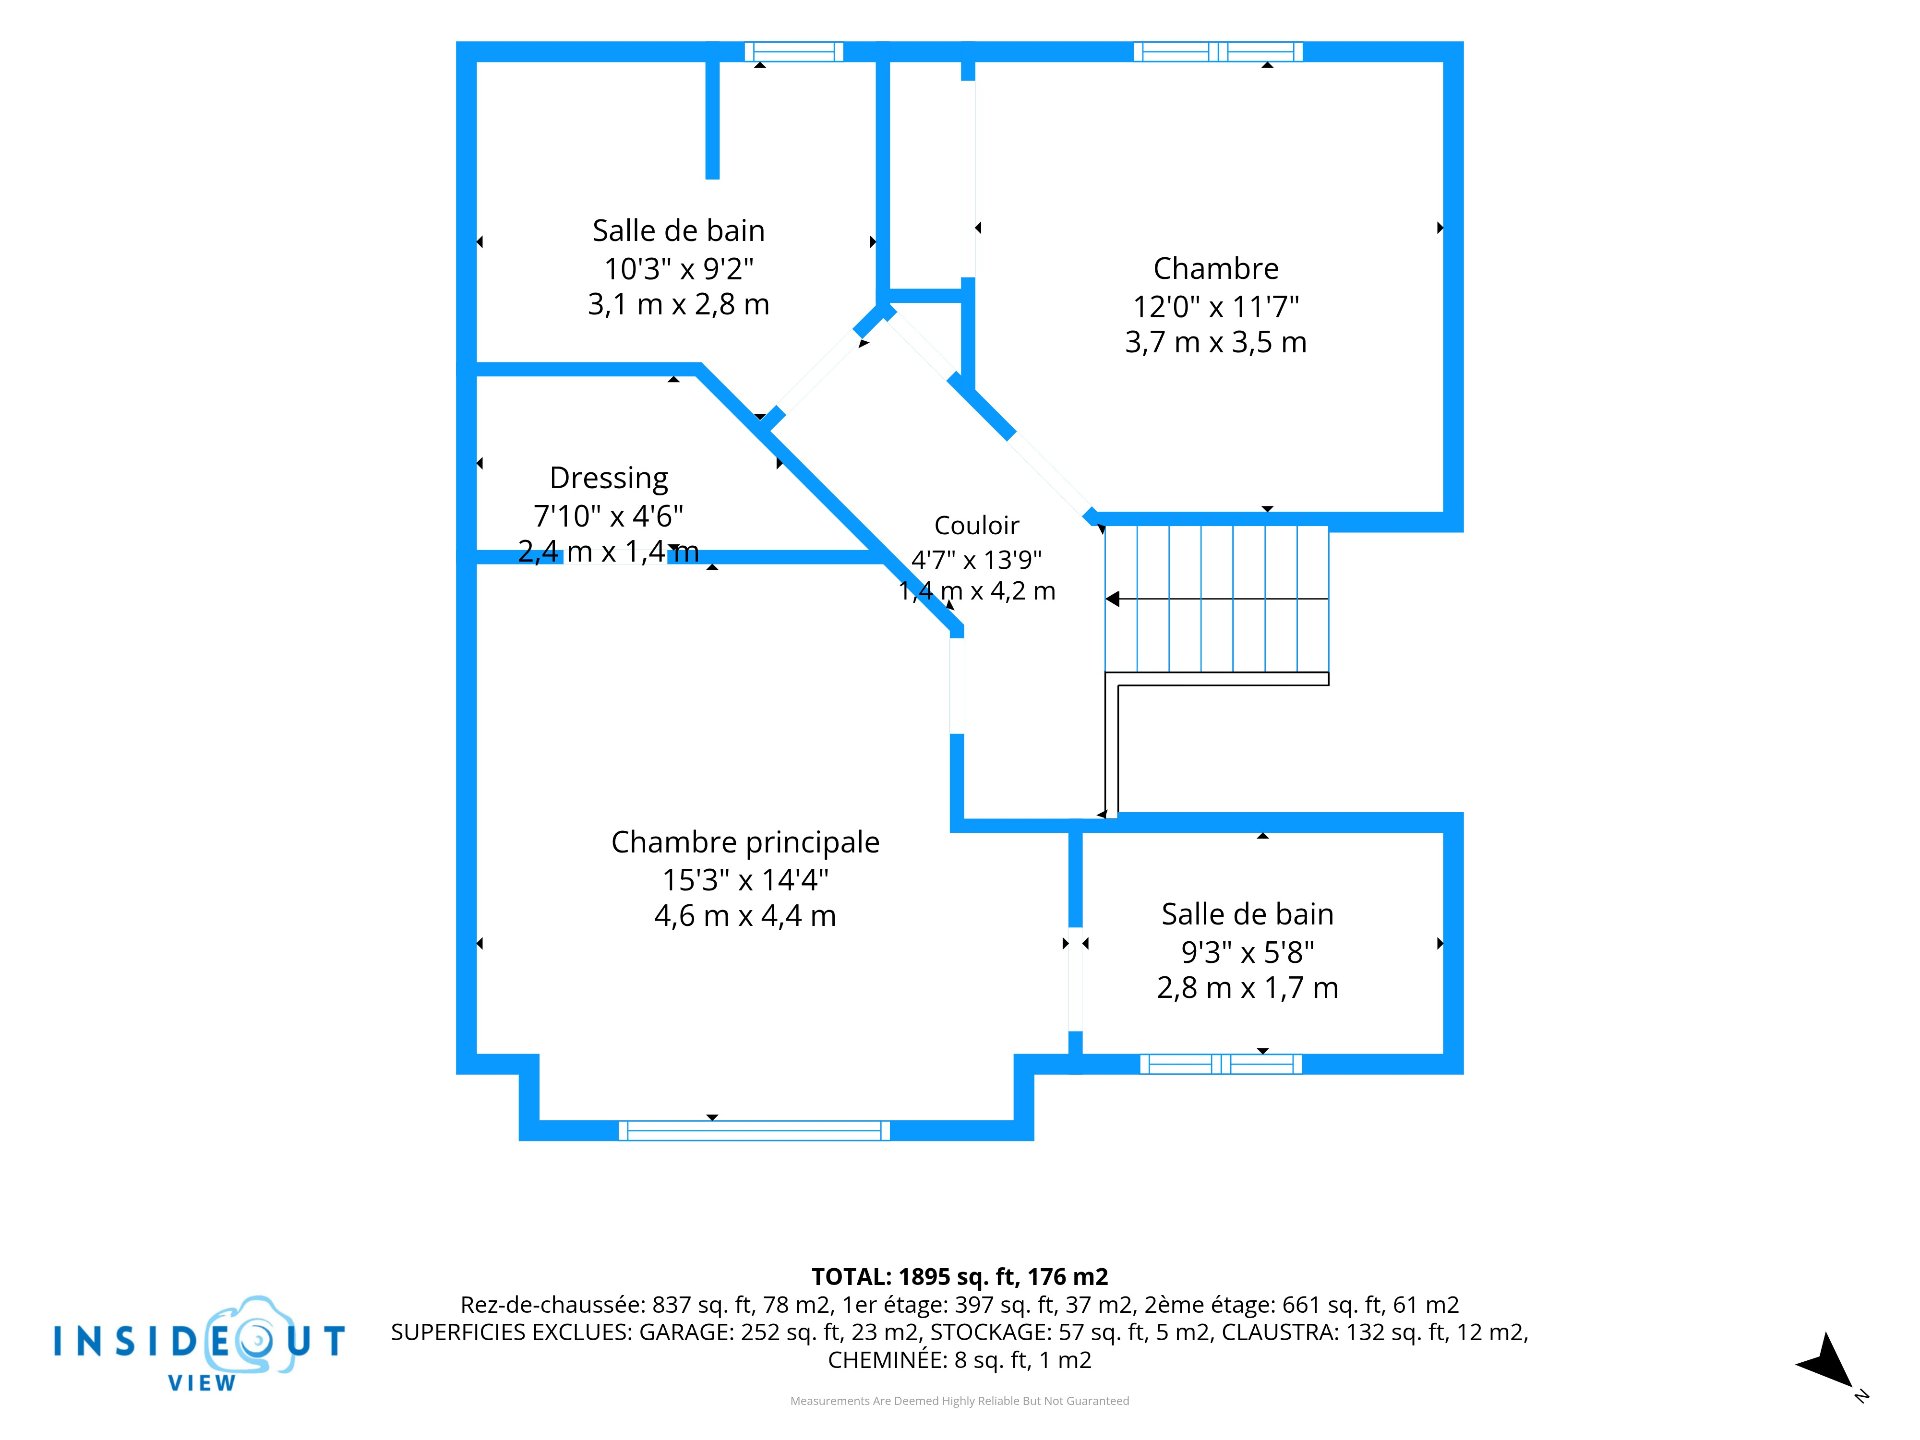
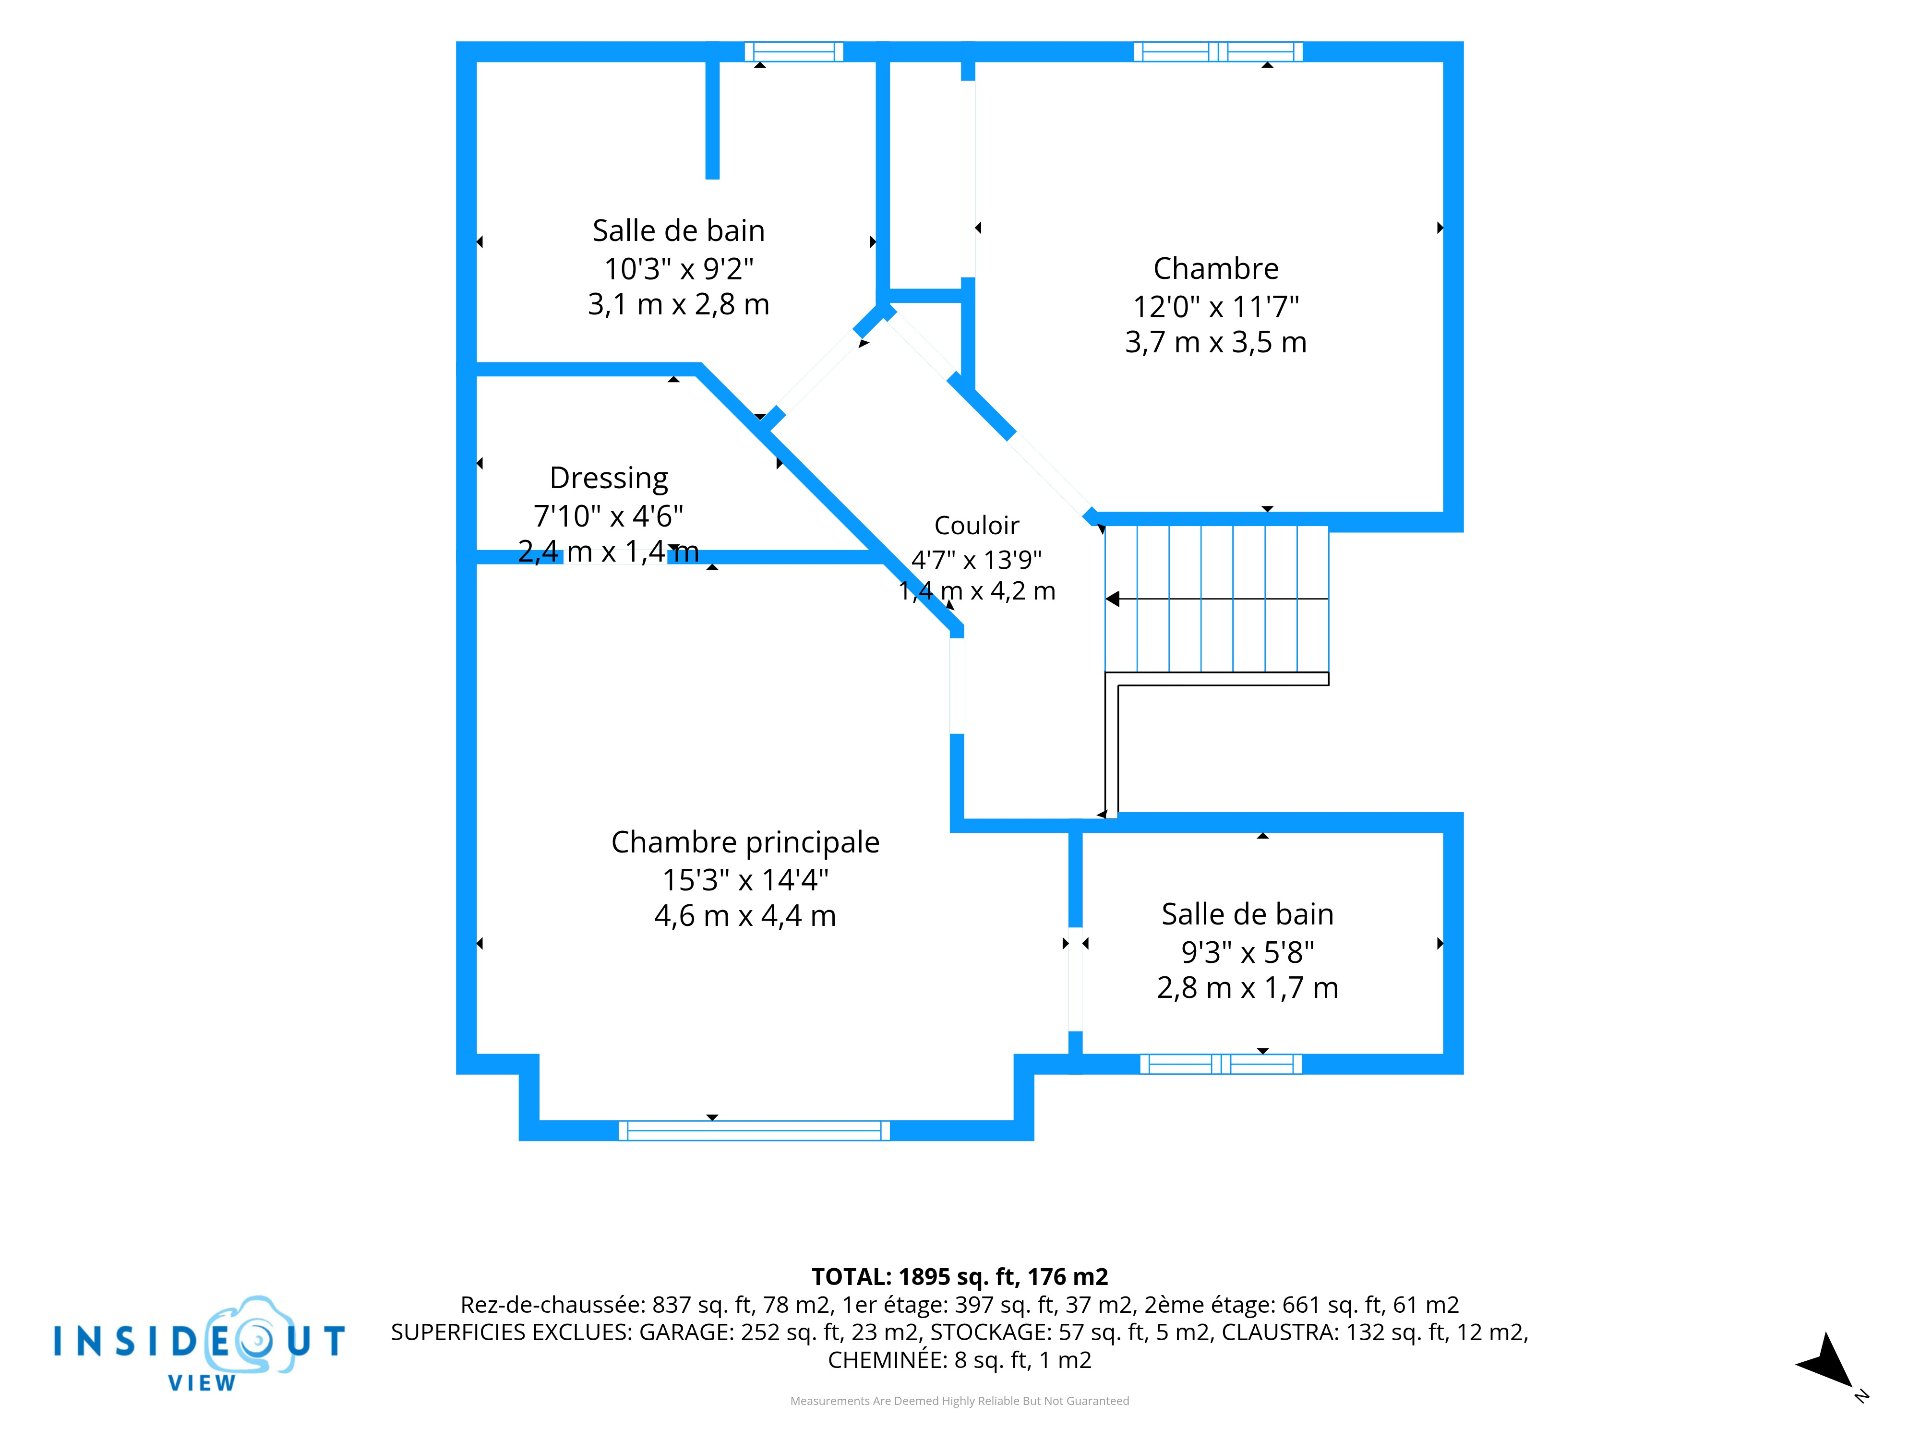
UPPER LEVEL
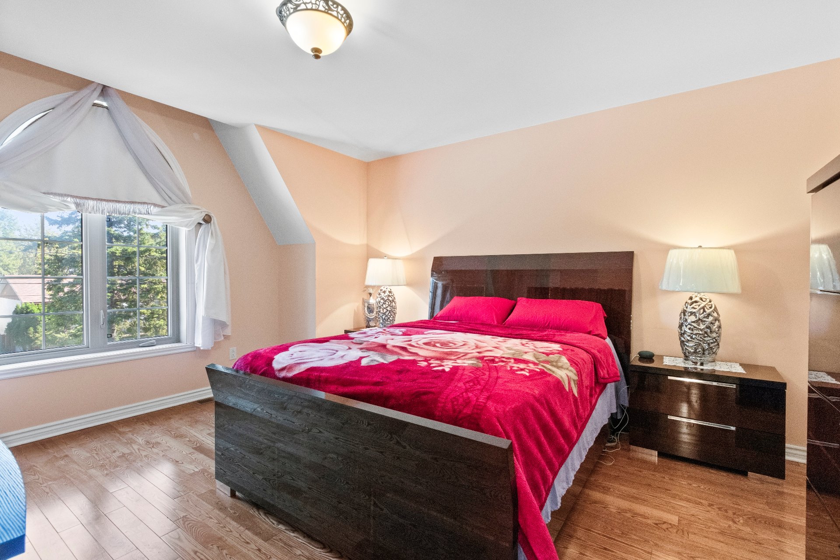
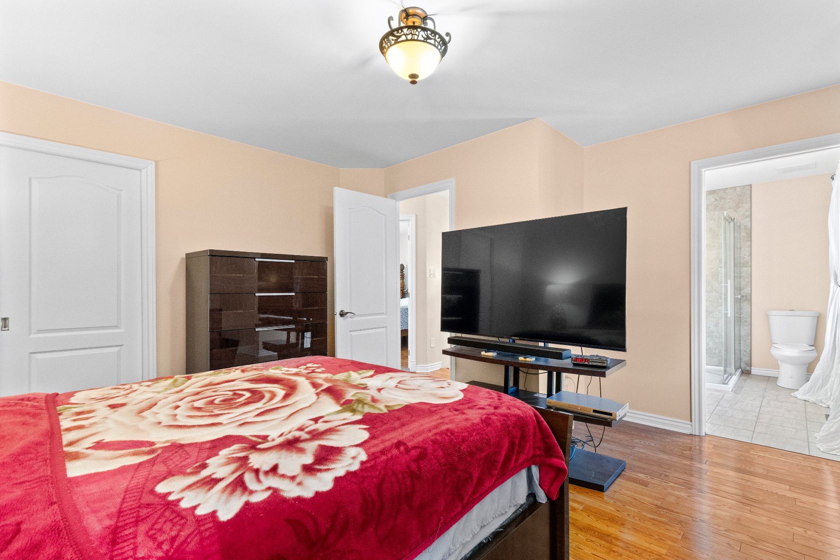
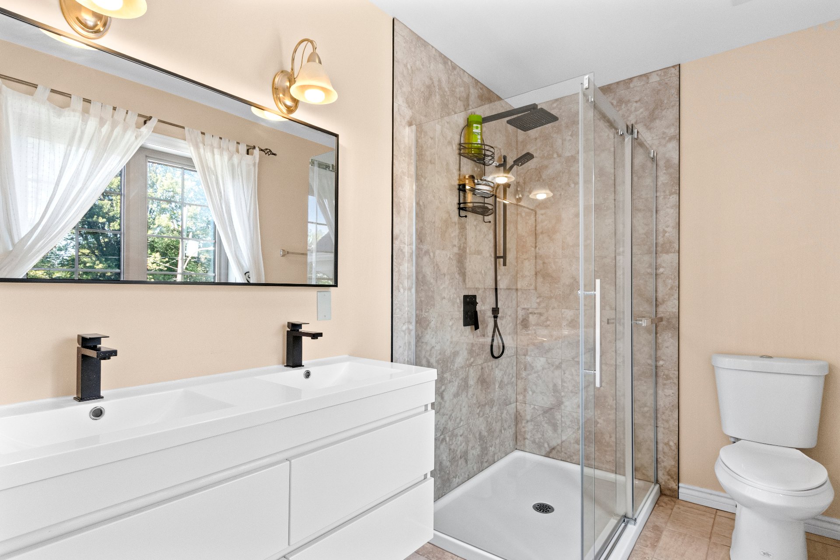
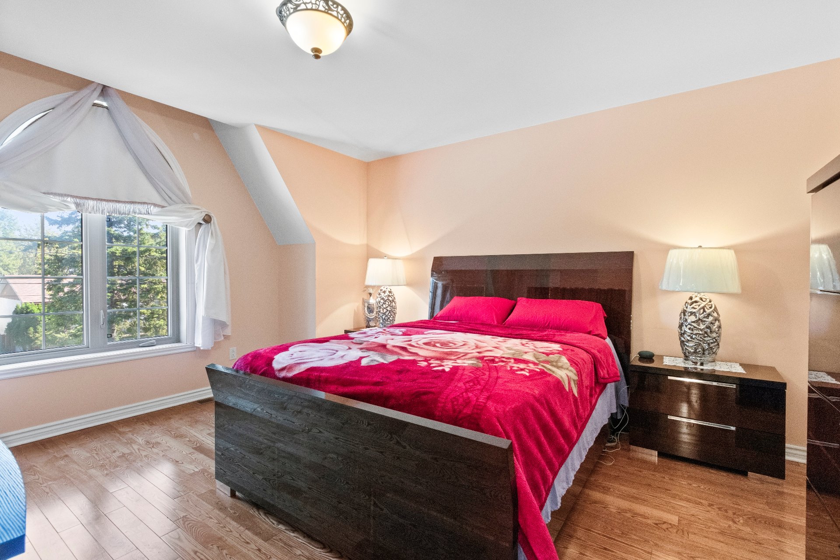
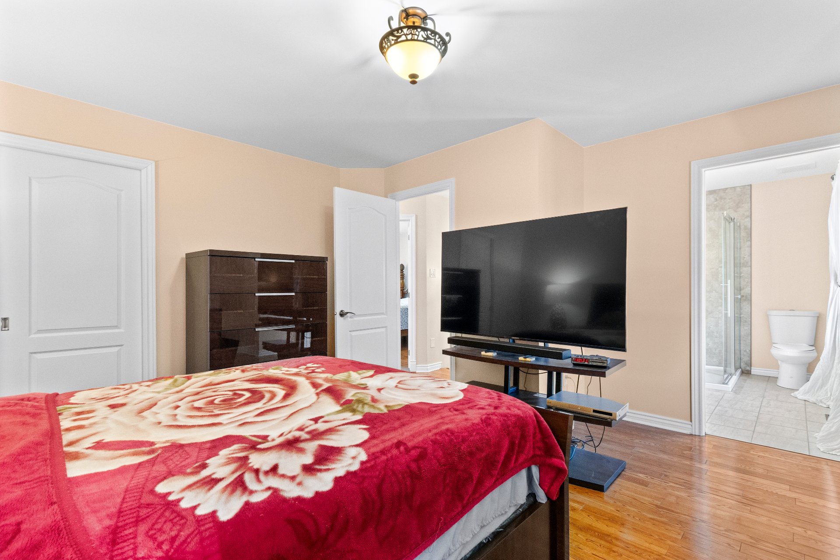
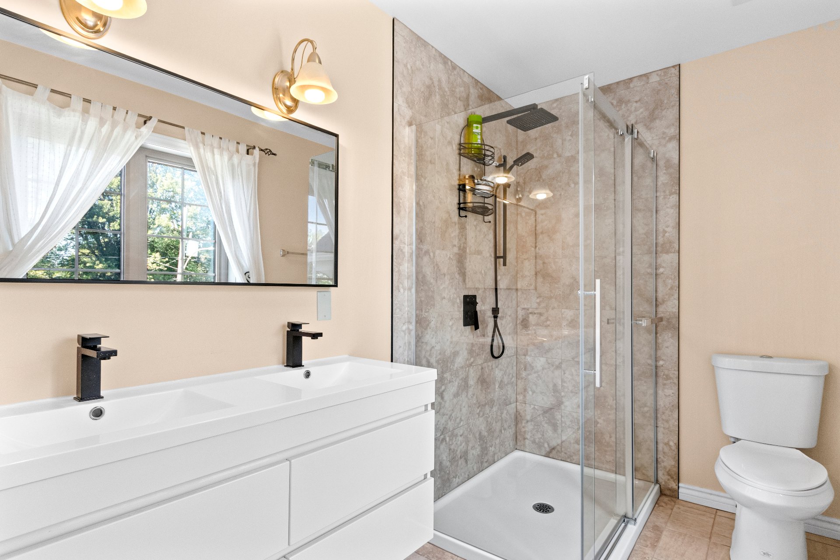
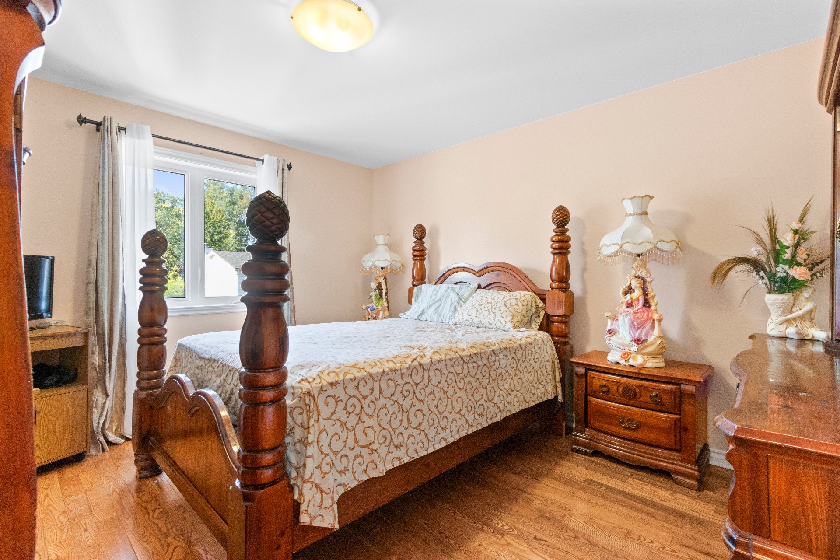
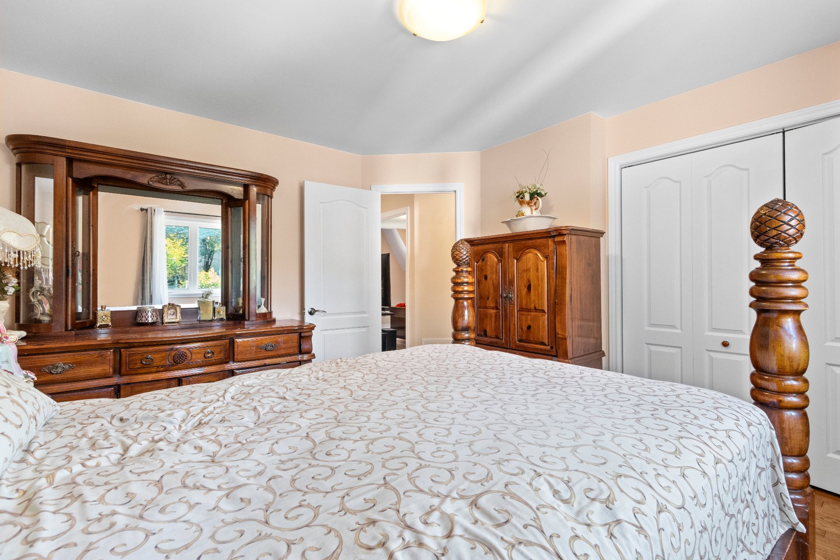
+ Master bedroom with walk-in and renovated ensuite (two
sinks, shower)
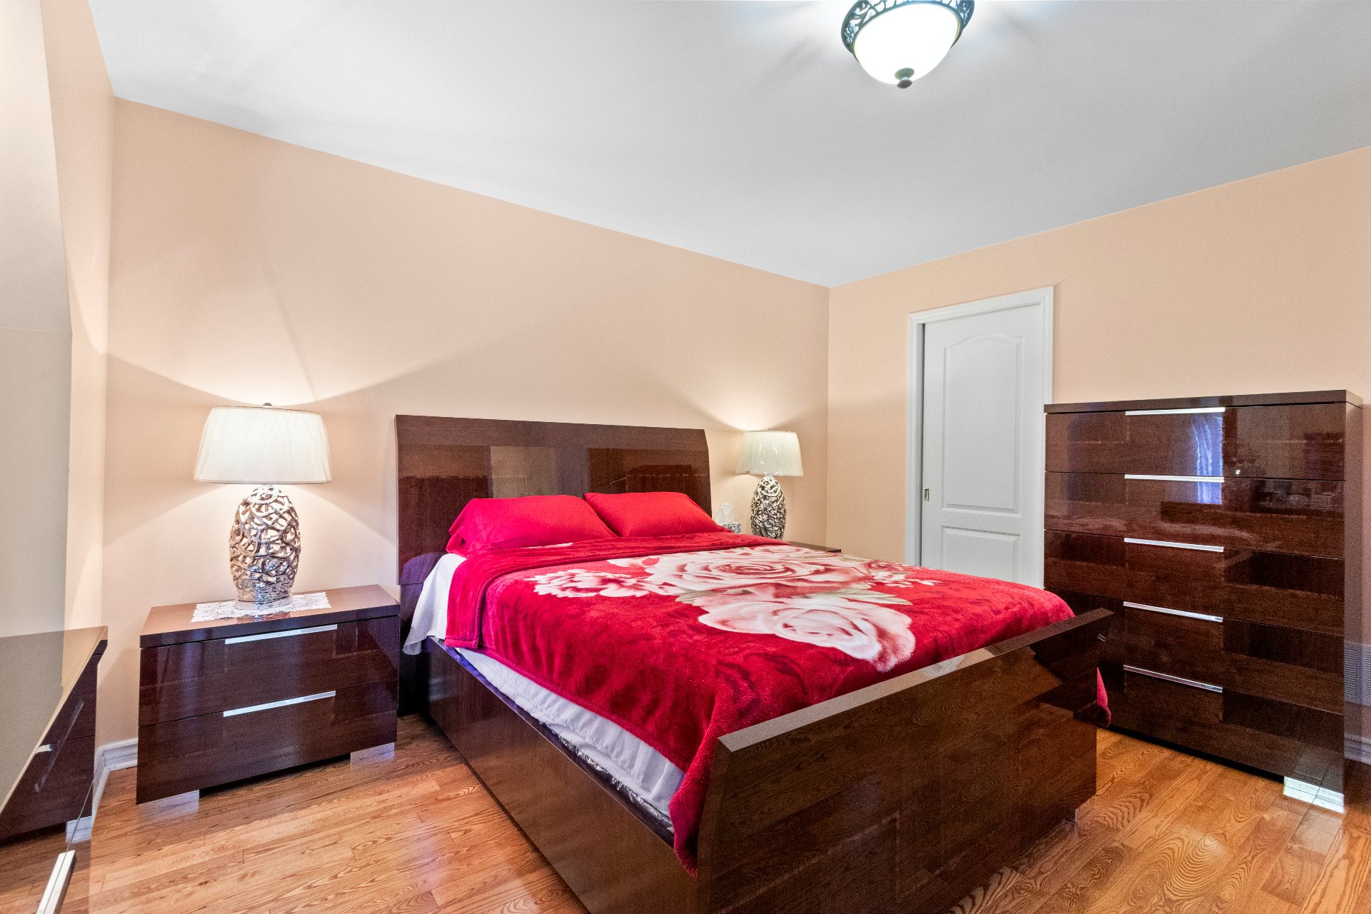
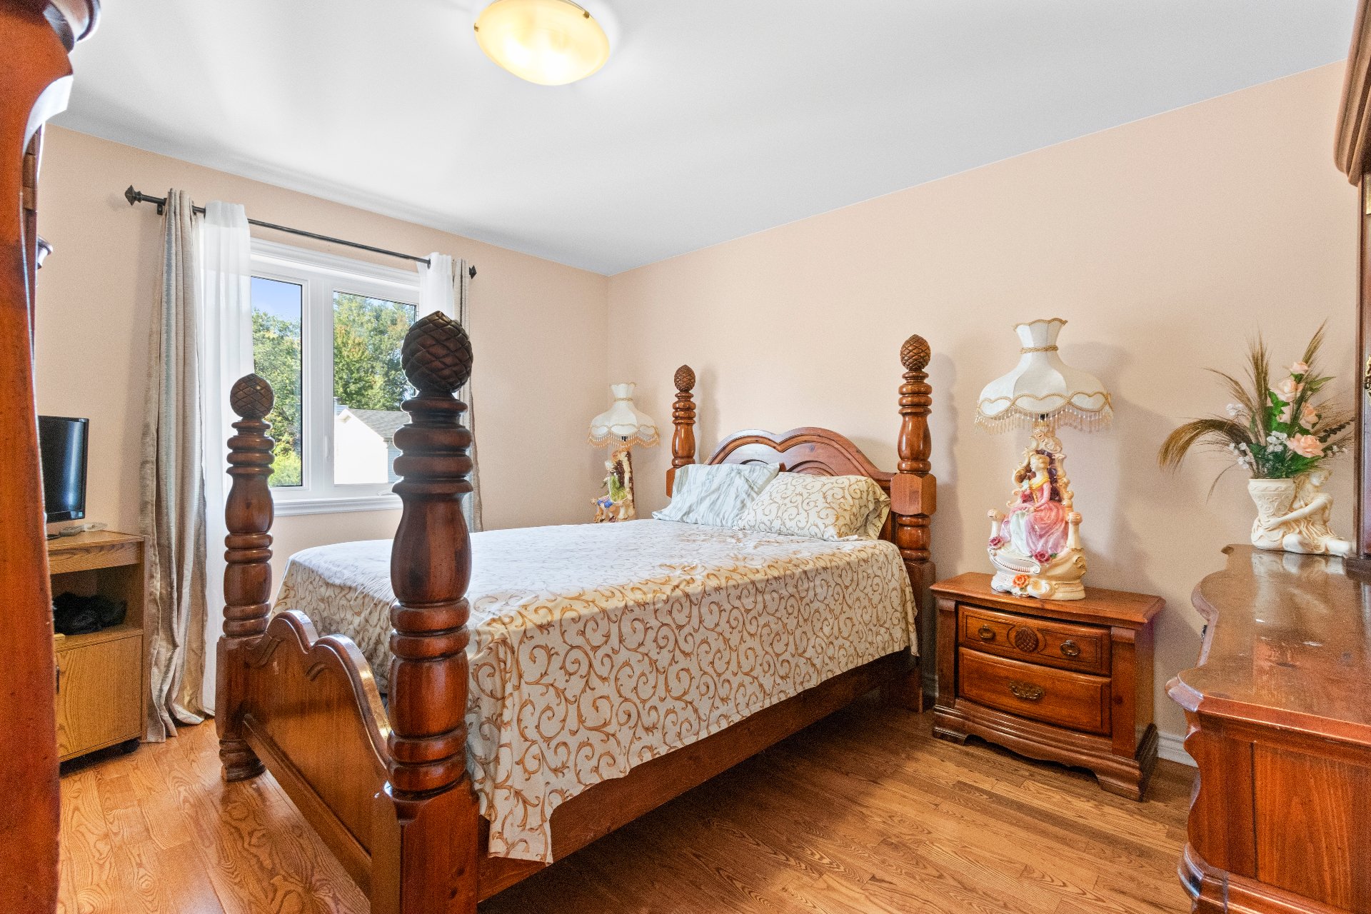
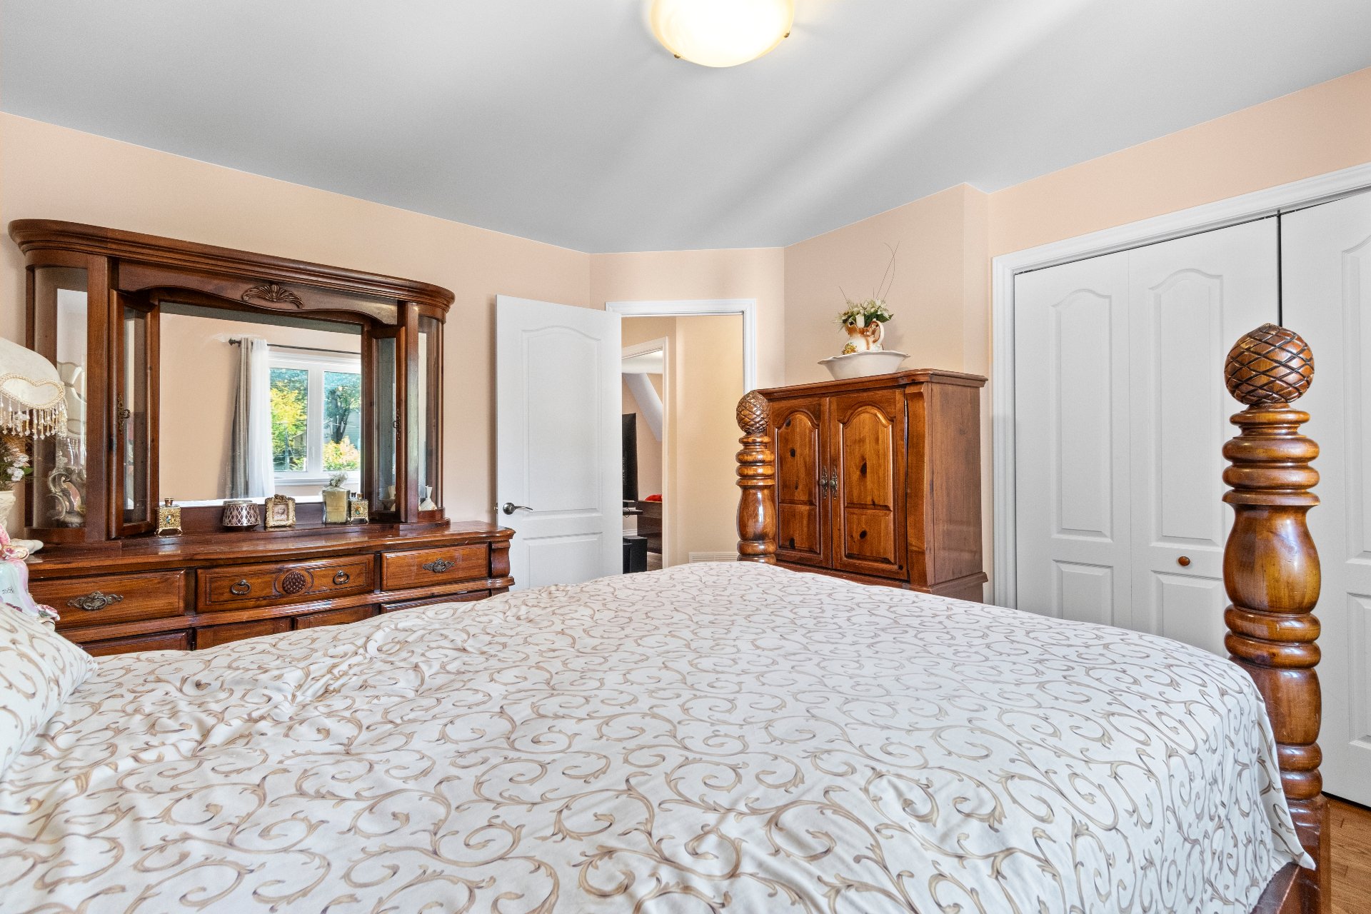
+ Second bedroom
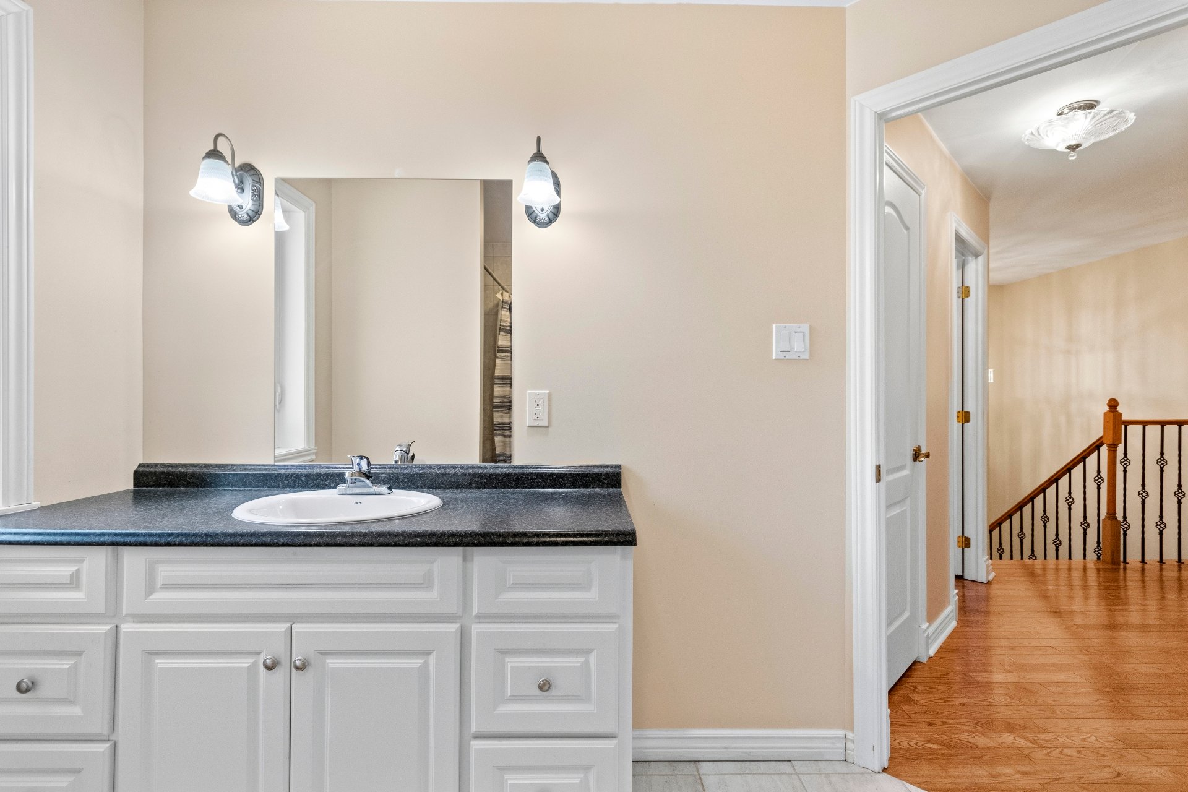
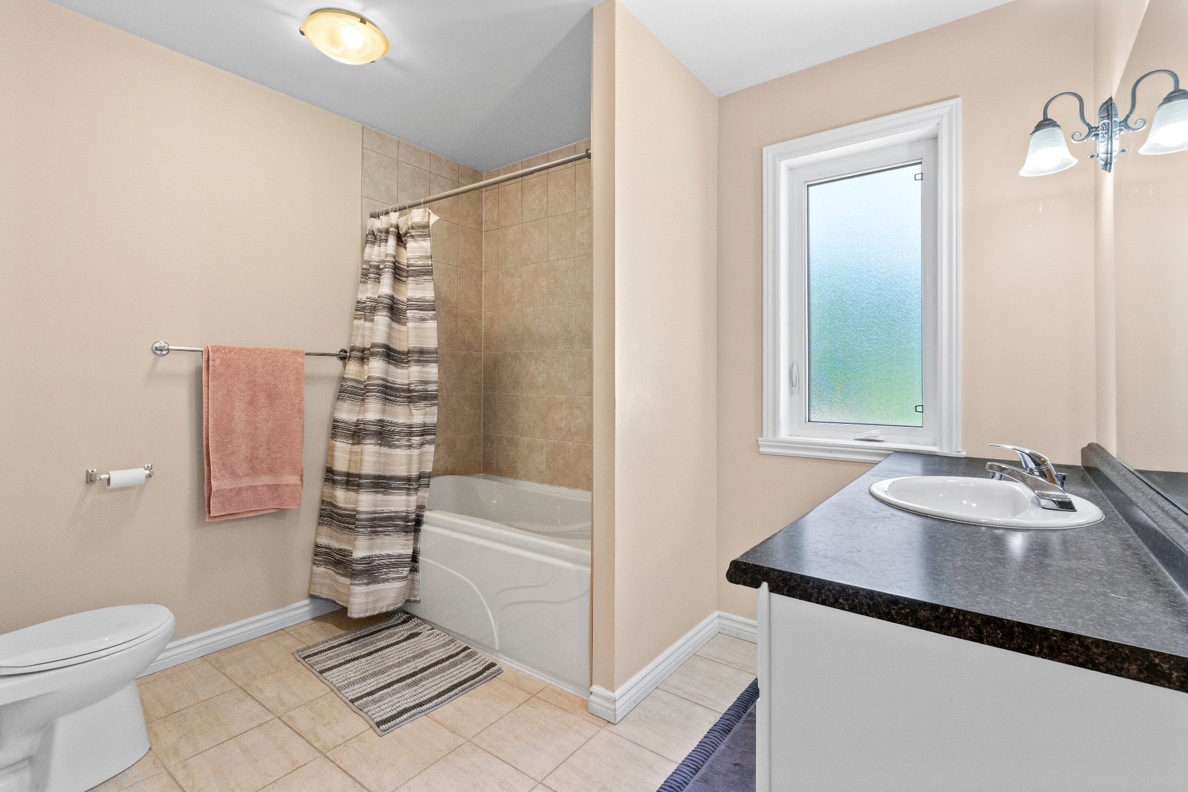
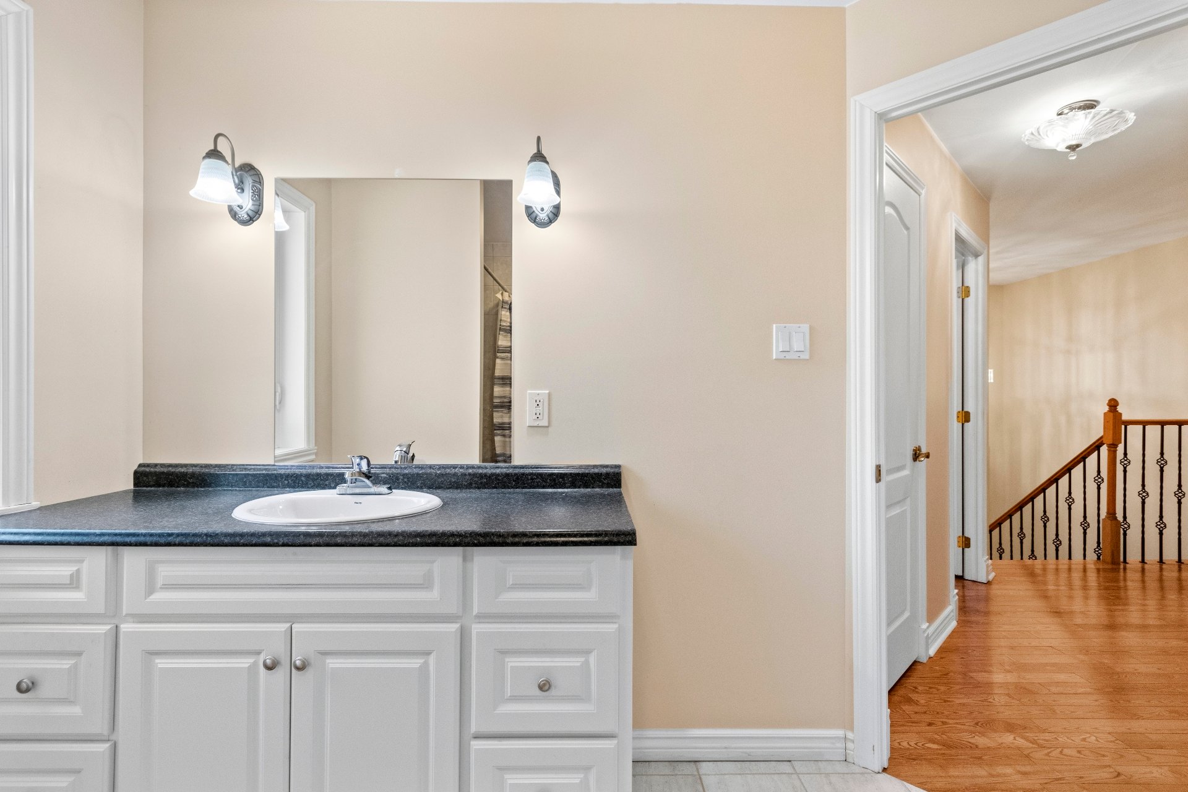
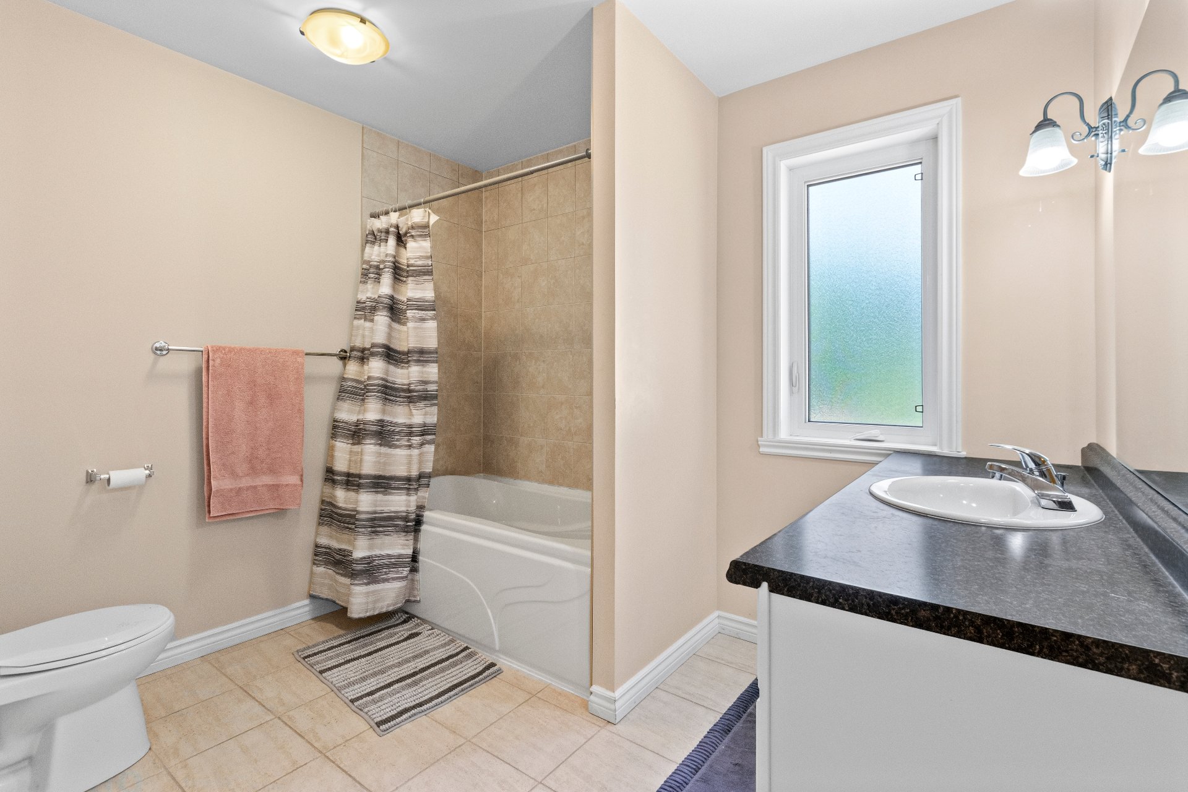
+ Second full bathroom with bath and shower
EXTERIOR AND MISCELLANEOUS
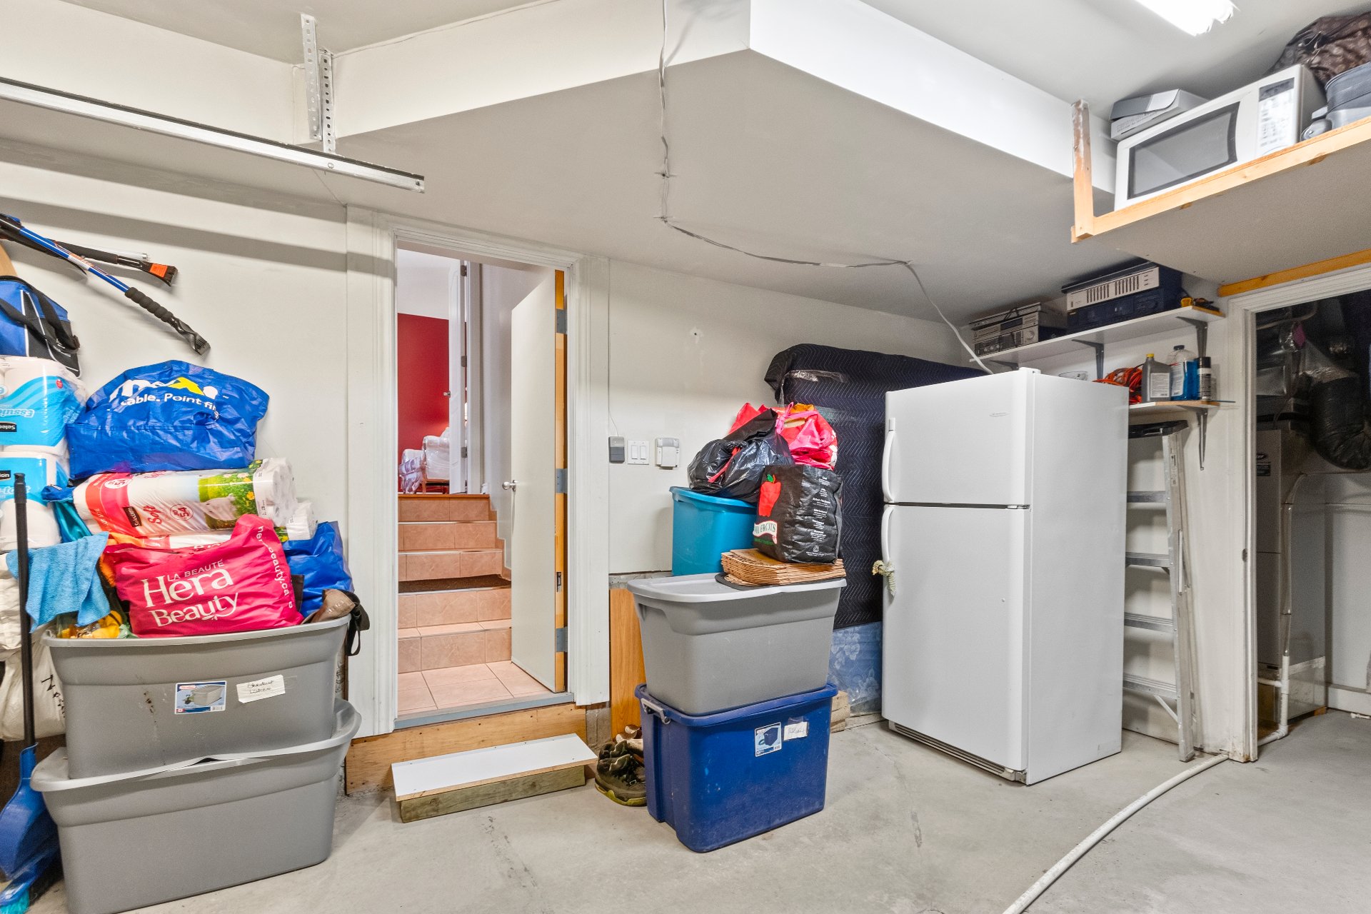
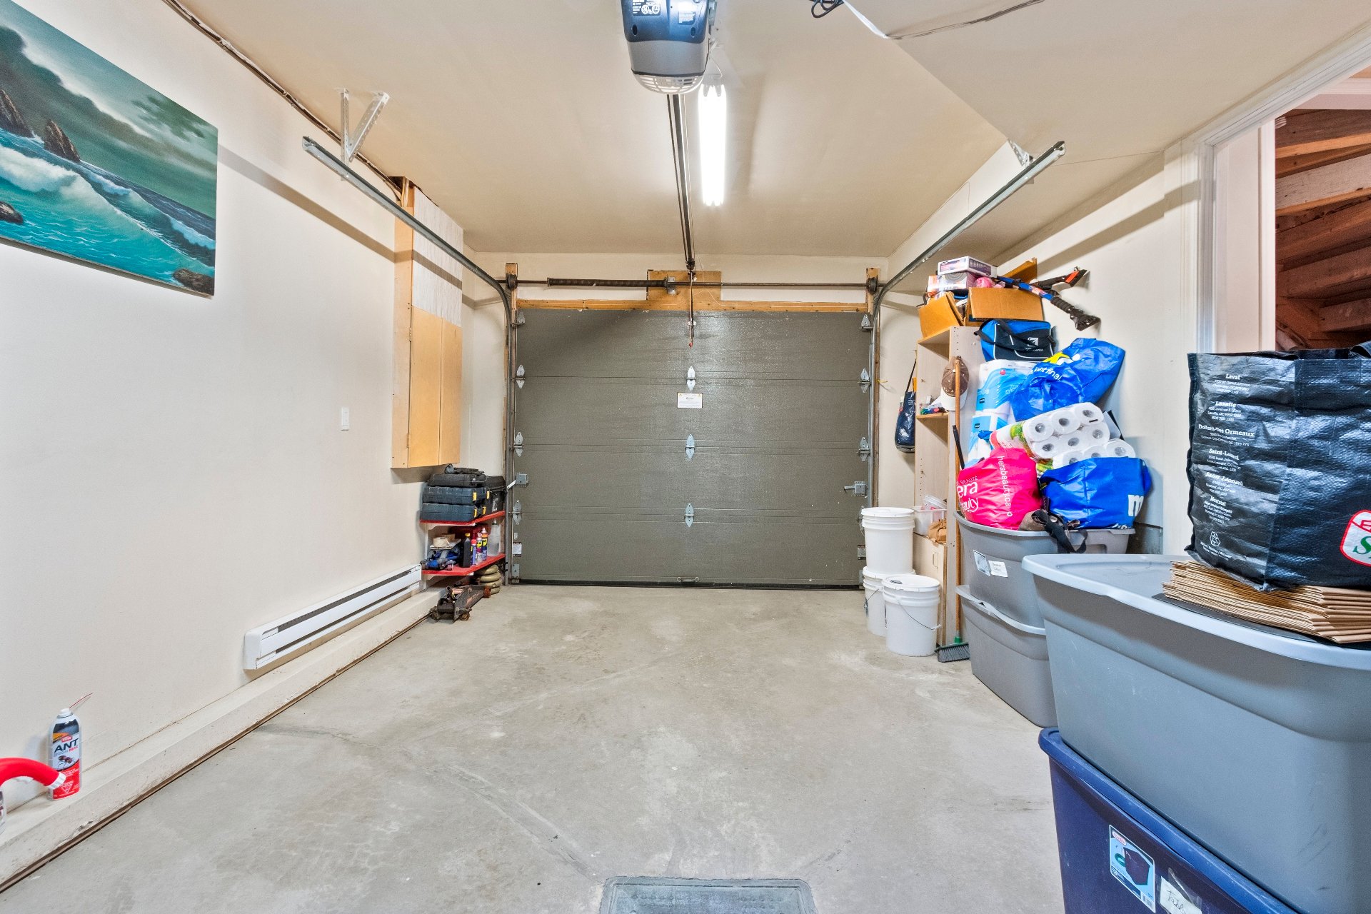
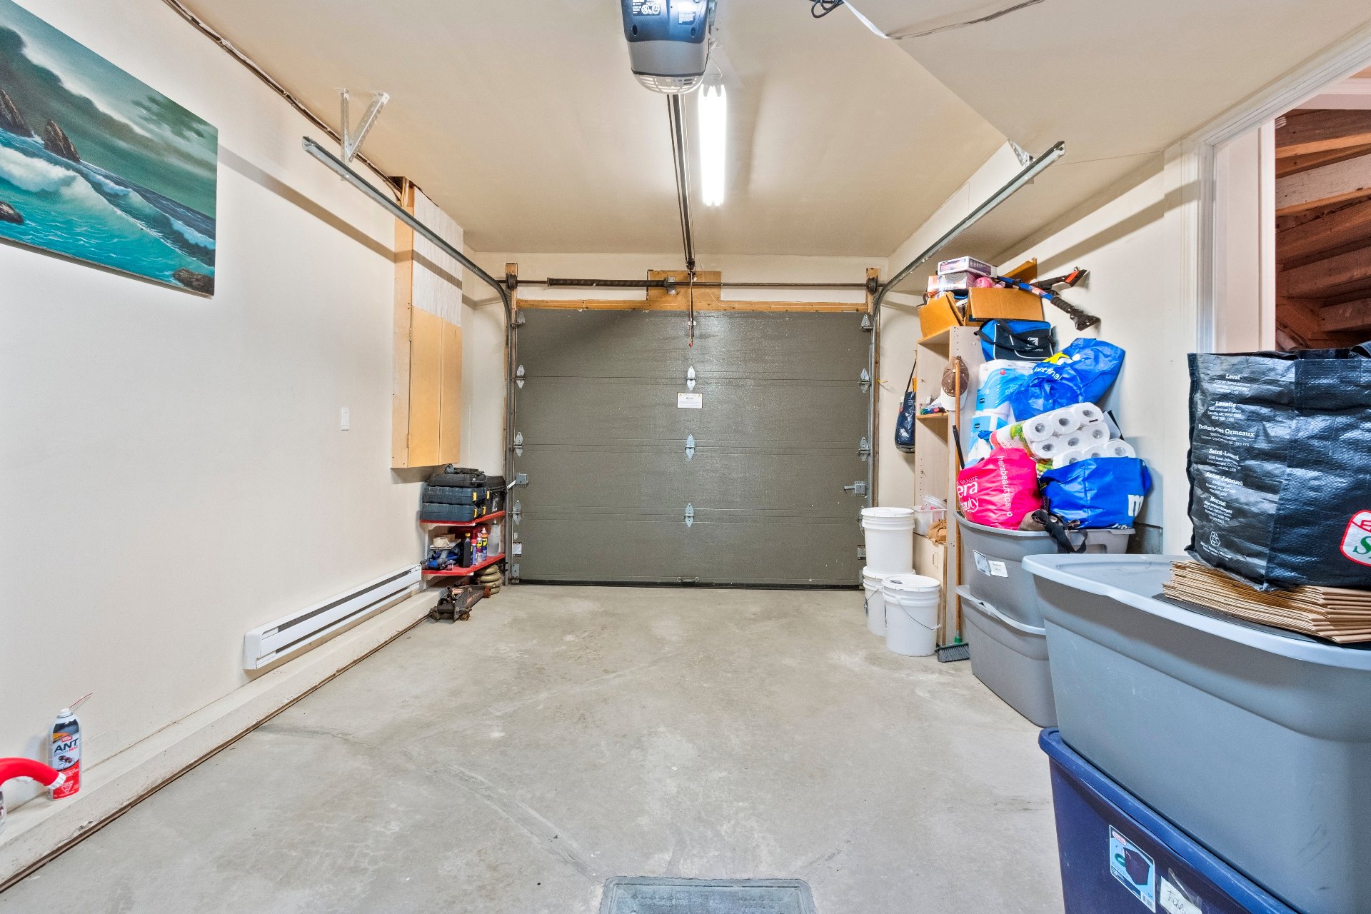
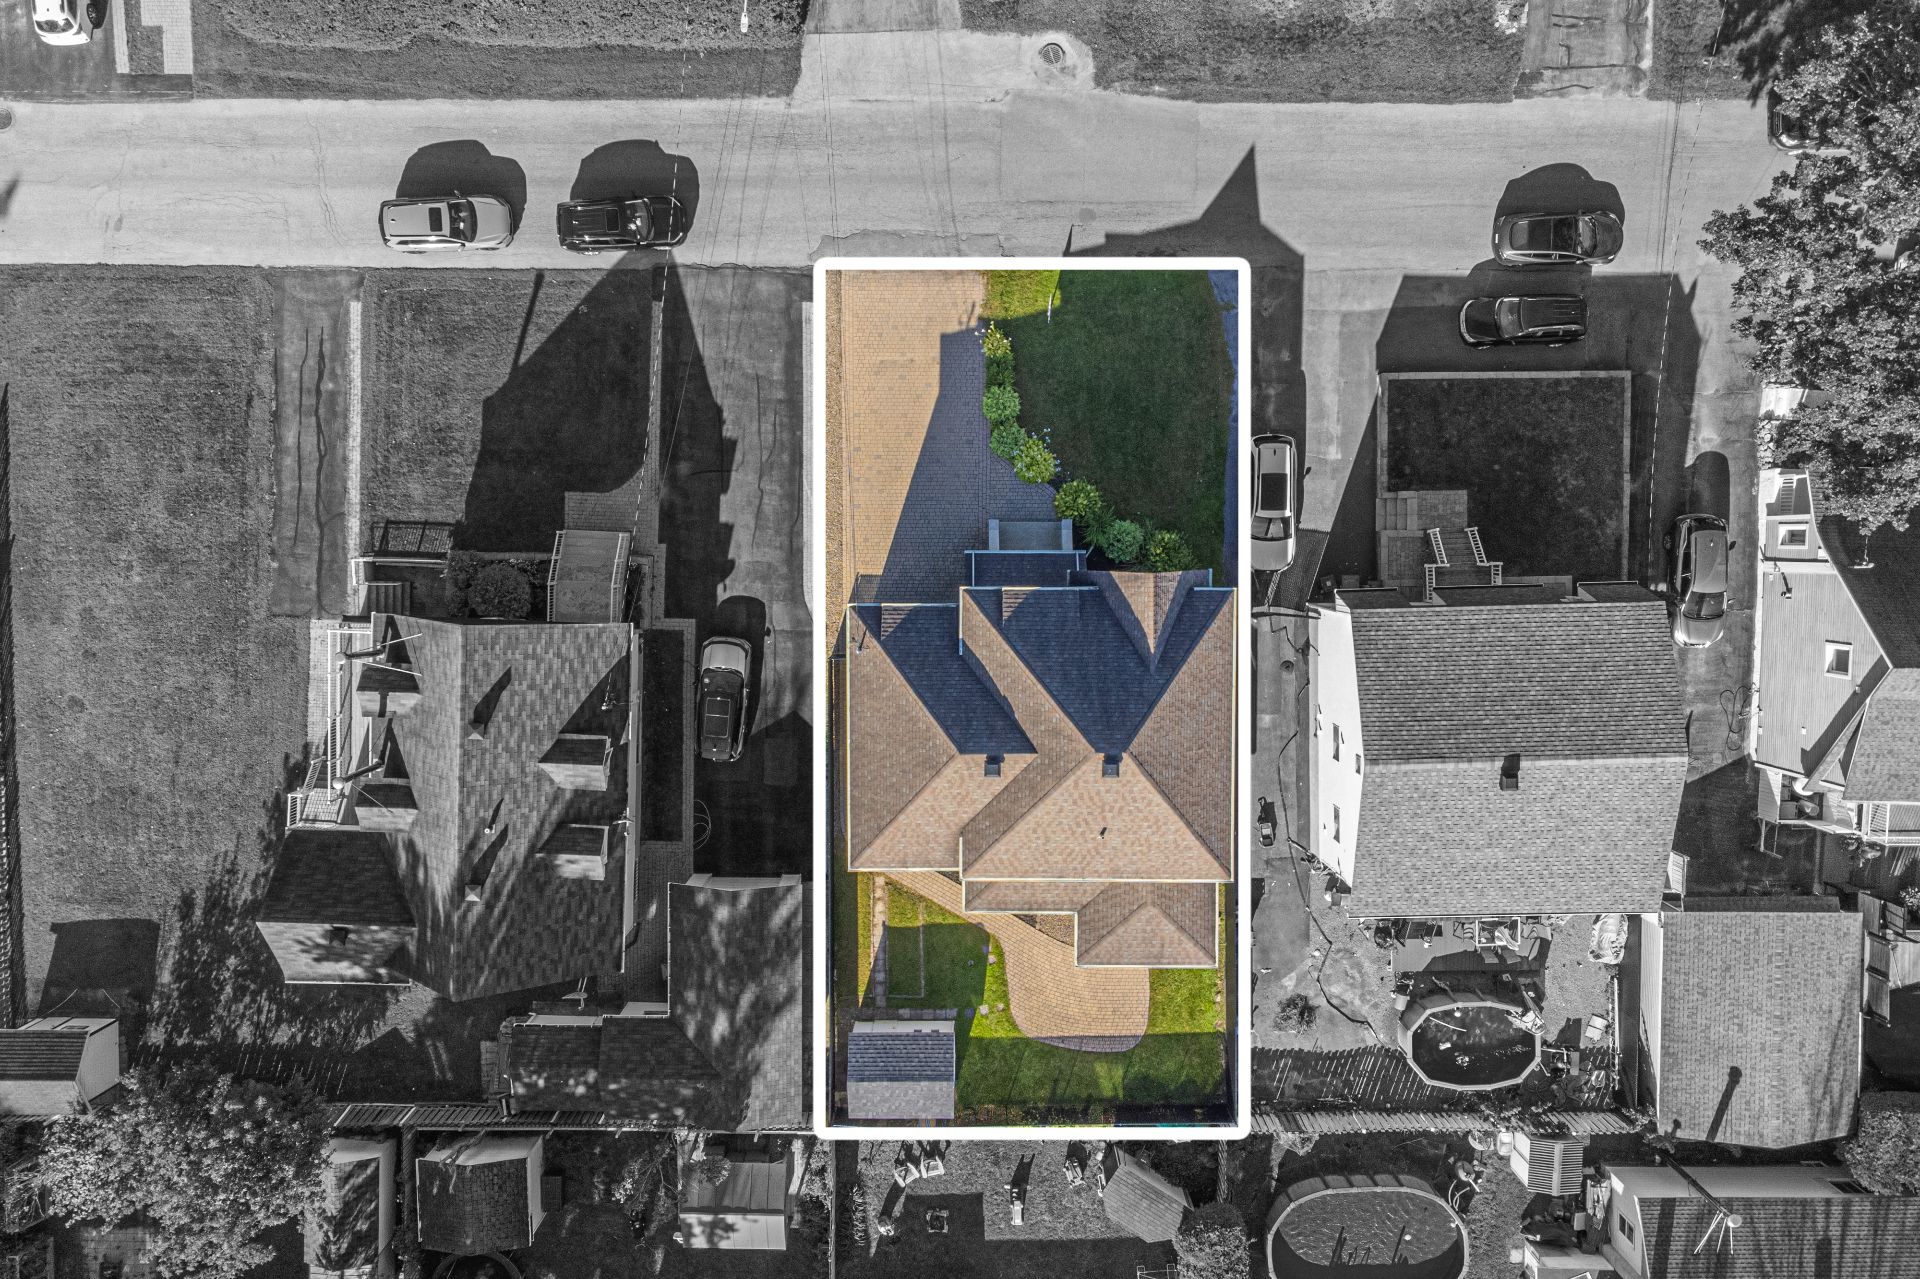
+ Single-width built-in heated garage; paving-stone
driveway (4 parking spaces)
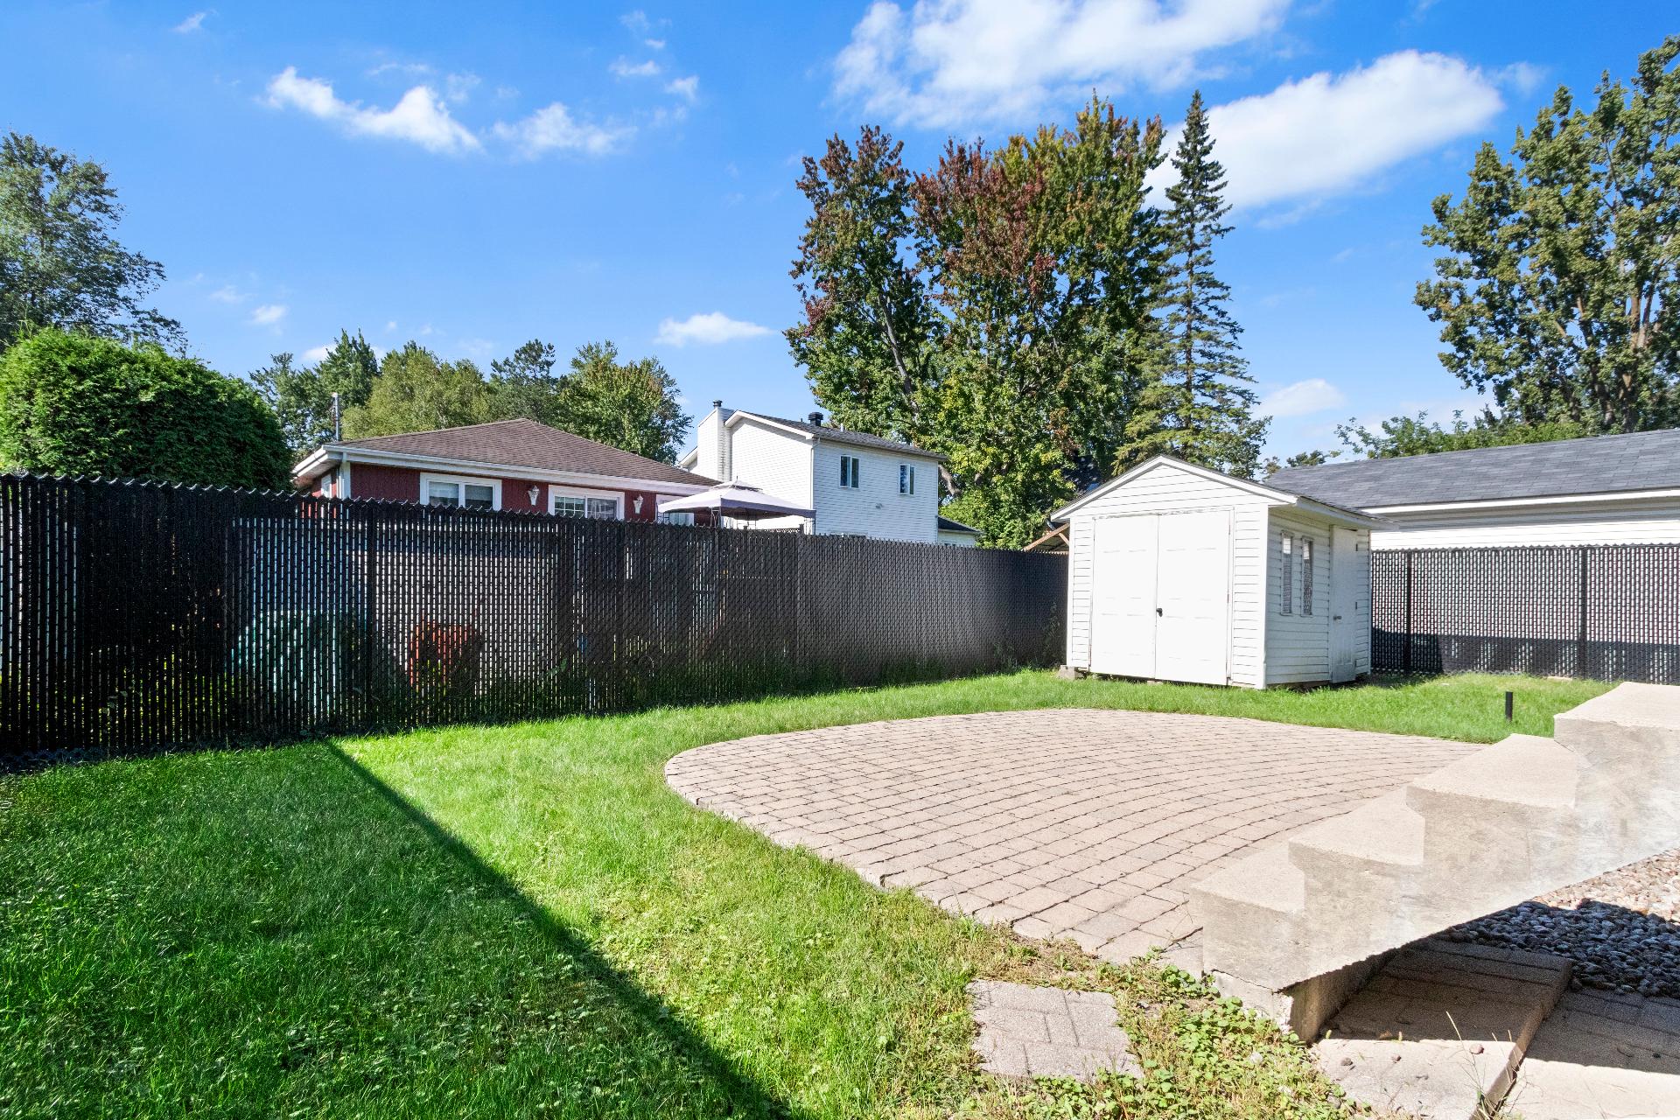
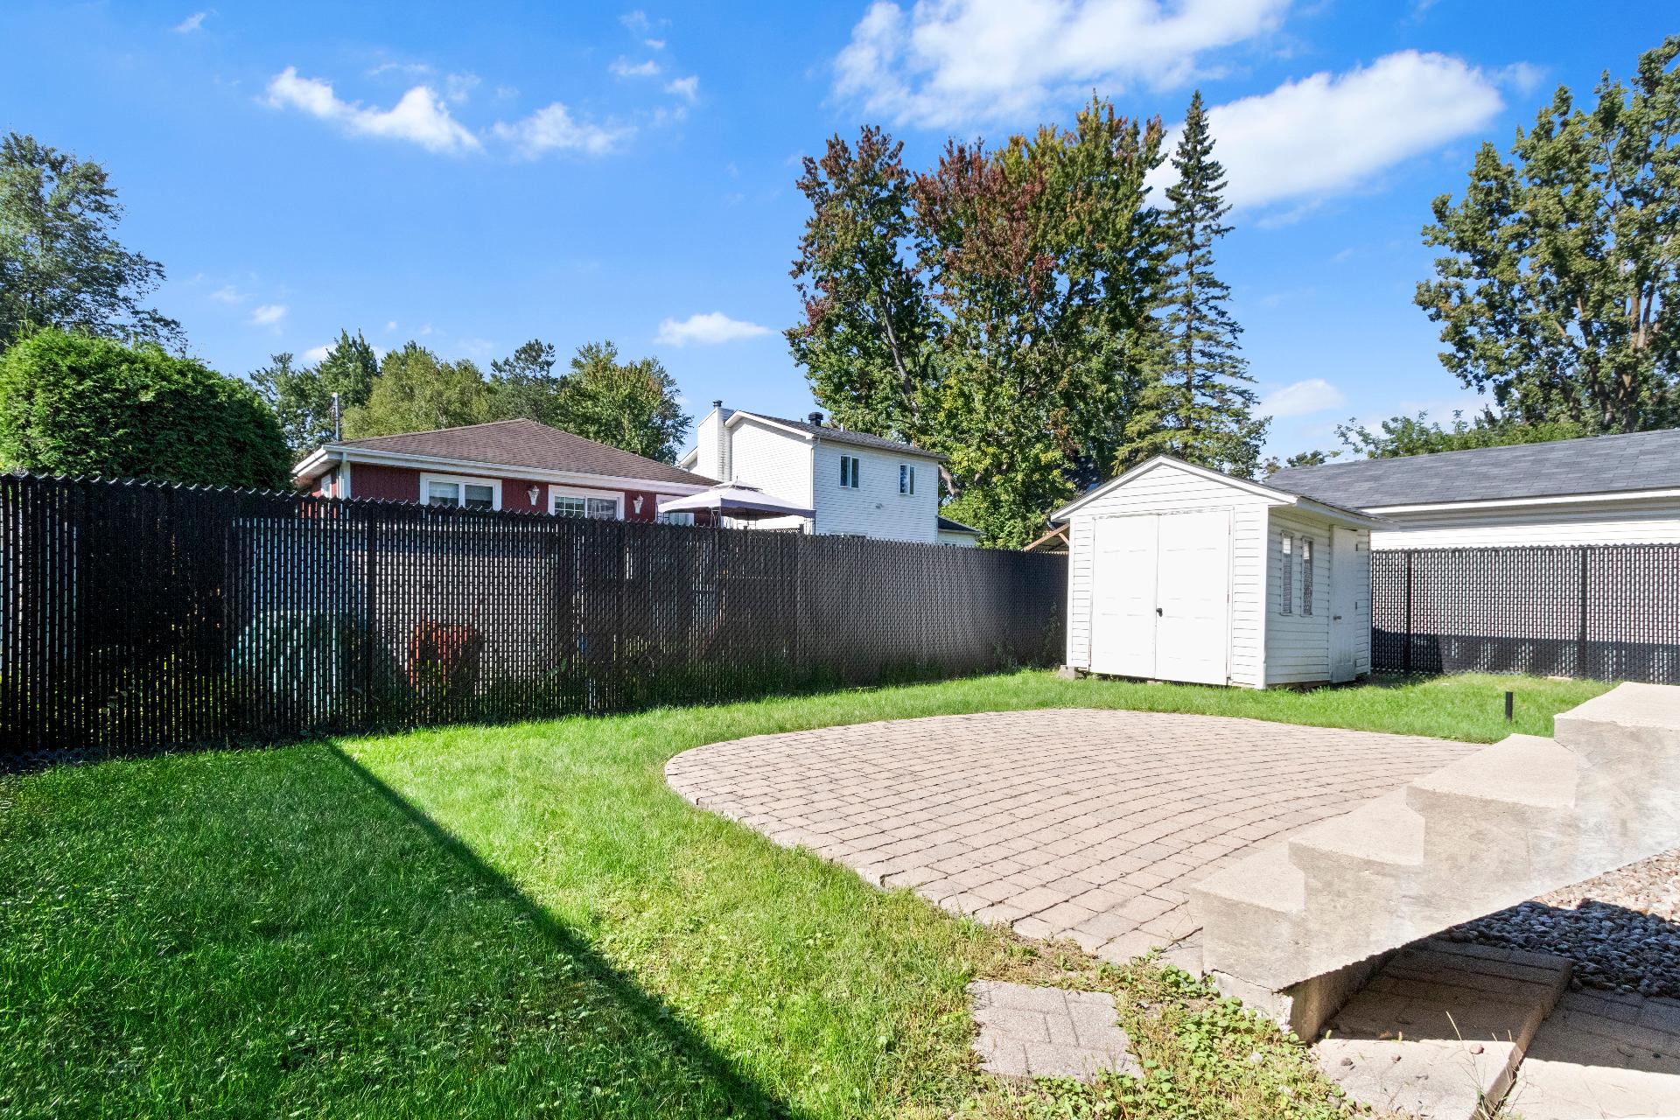
+ Flat, fenced and landscaped lot with paving-stone patio
and shed
+ Central heat pump, air exchanger, central vacuum, alarm
system
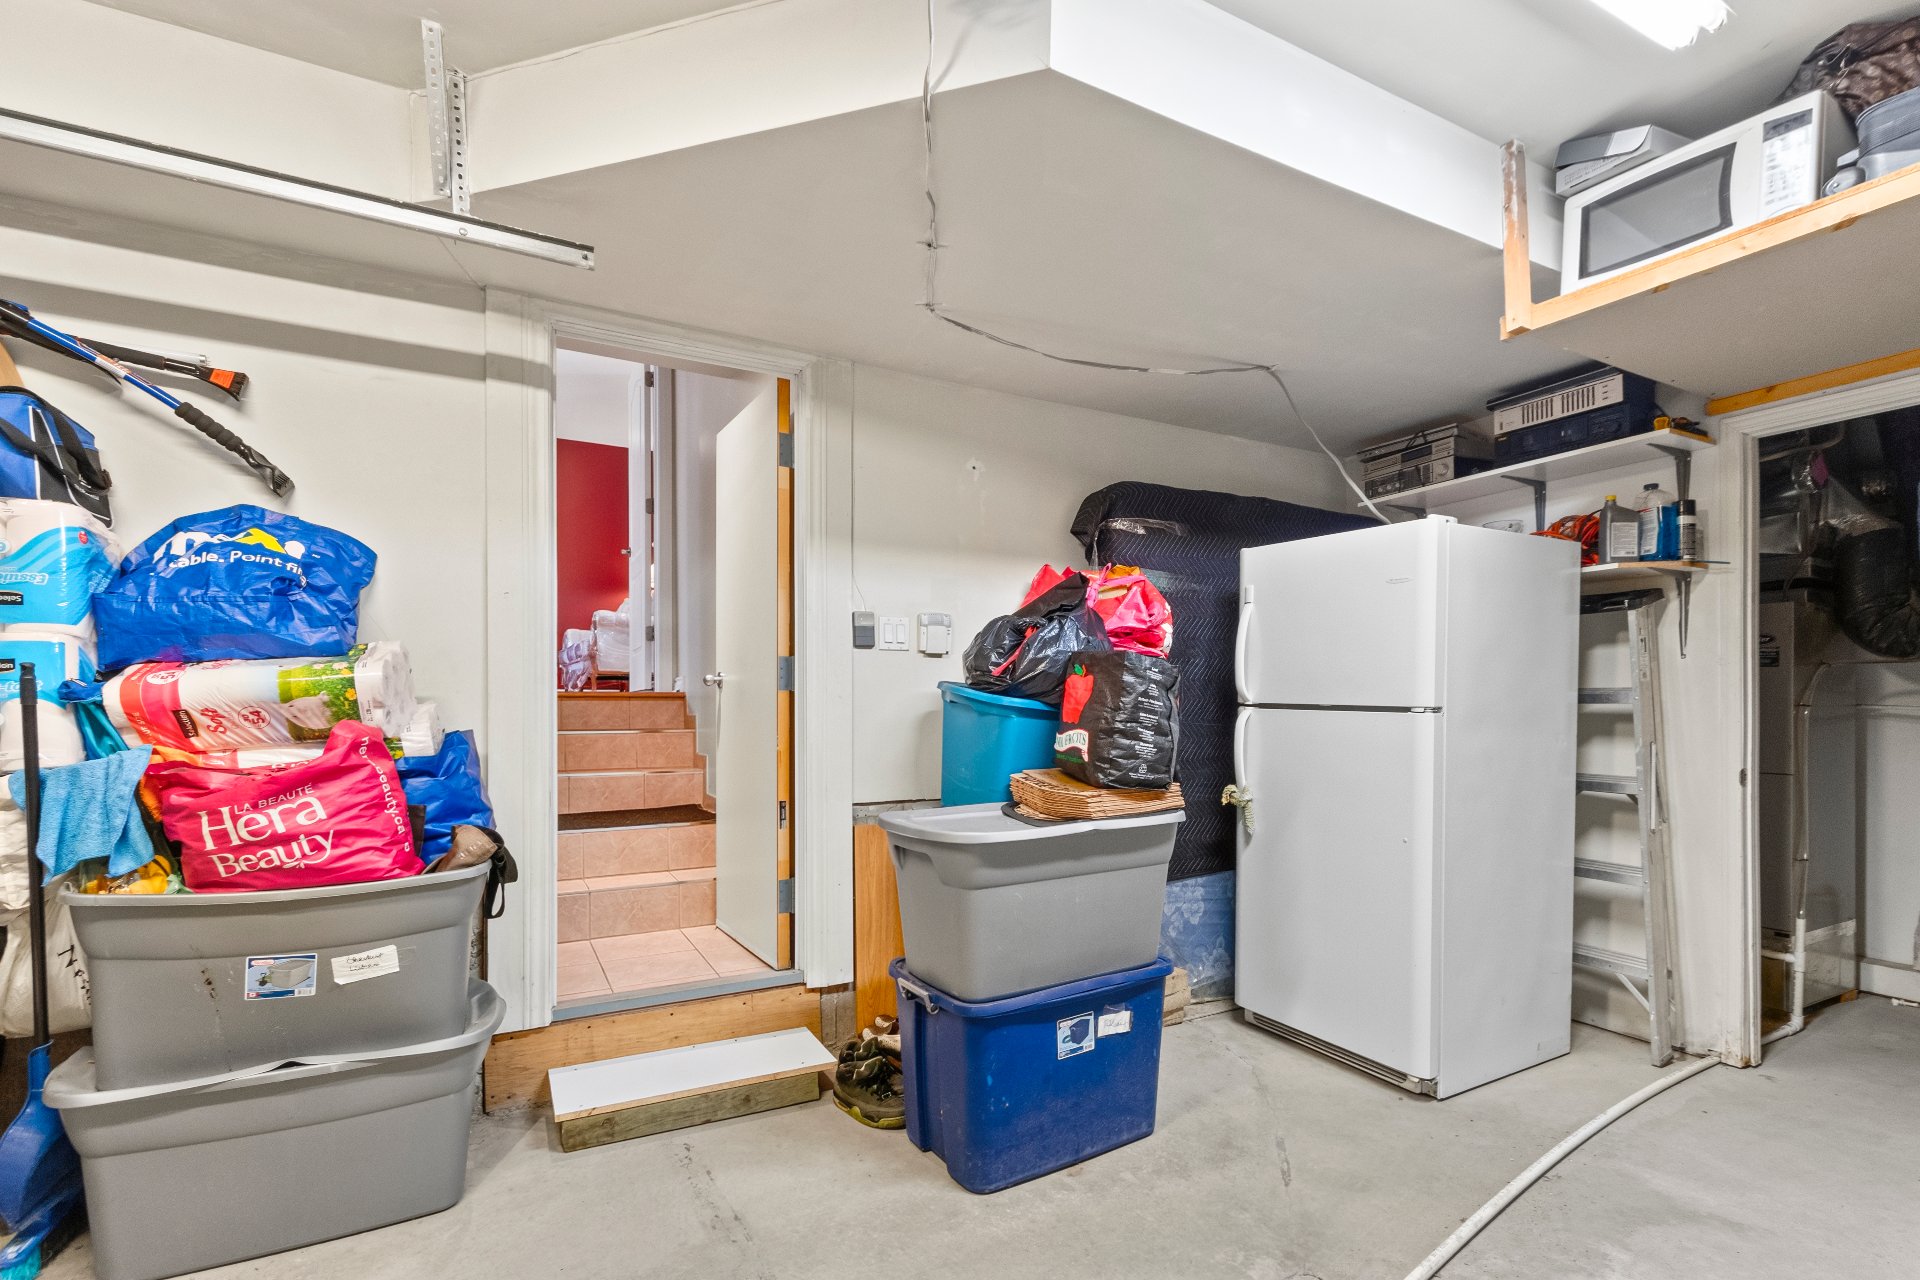
+ No basement; mechanical room and cold room at the back of
the garage
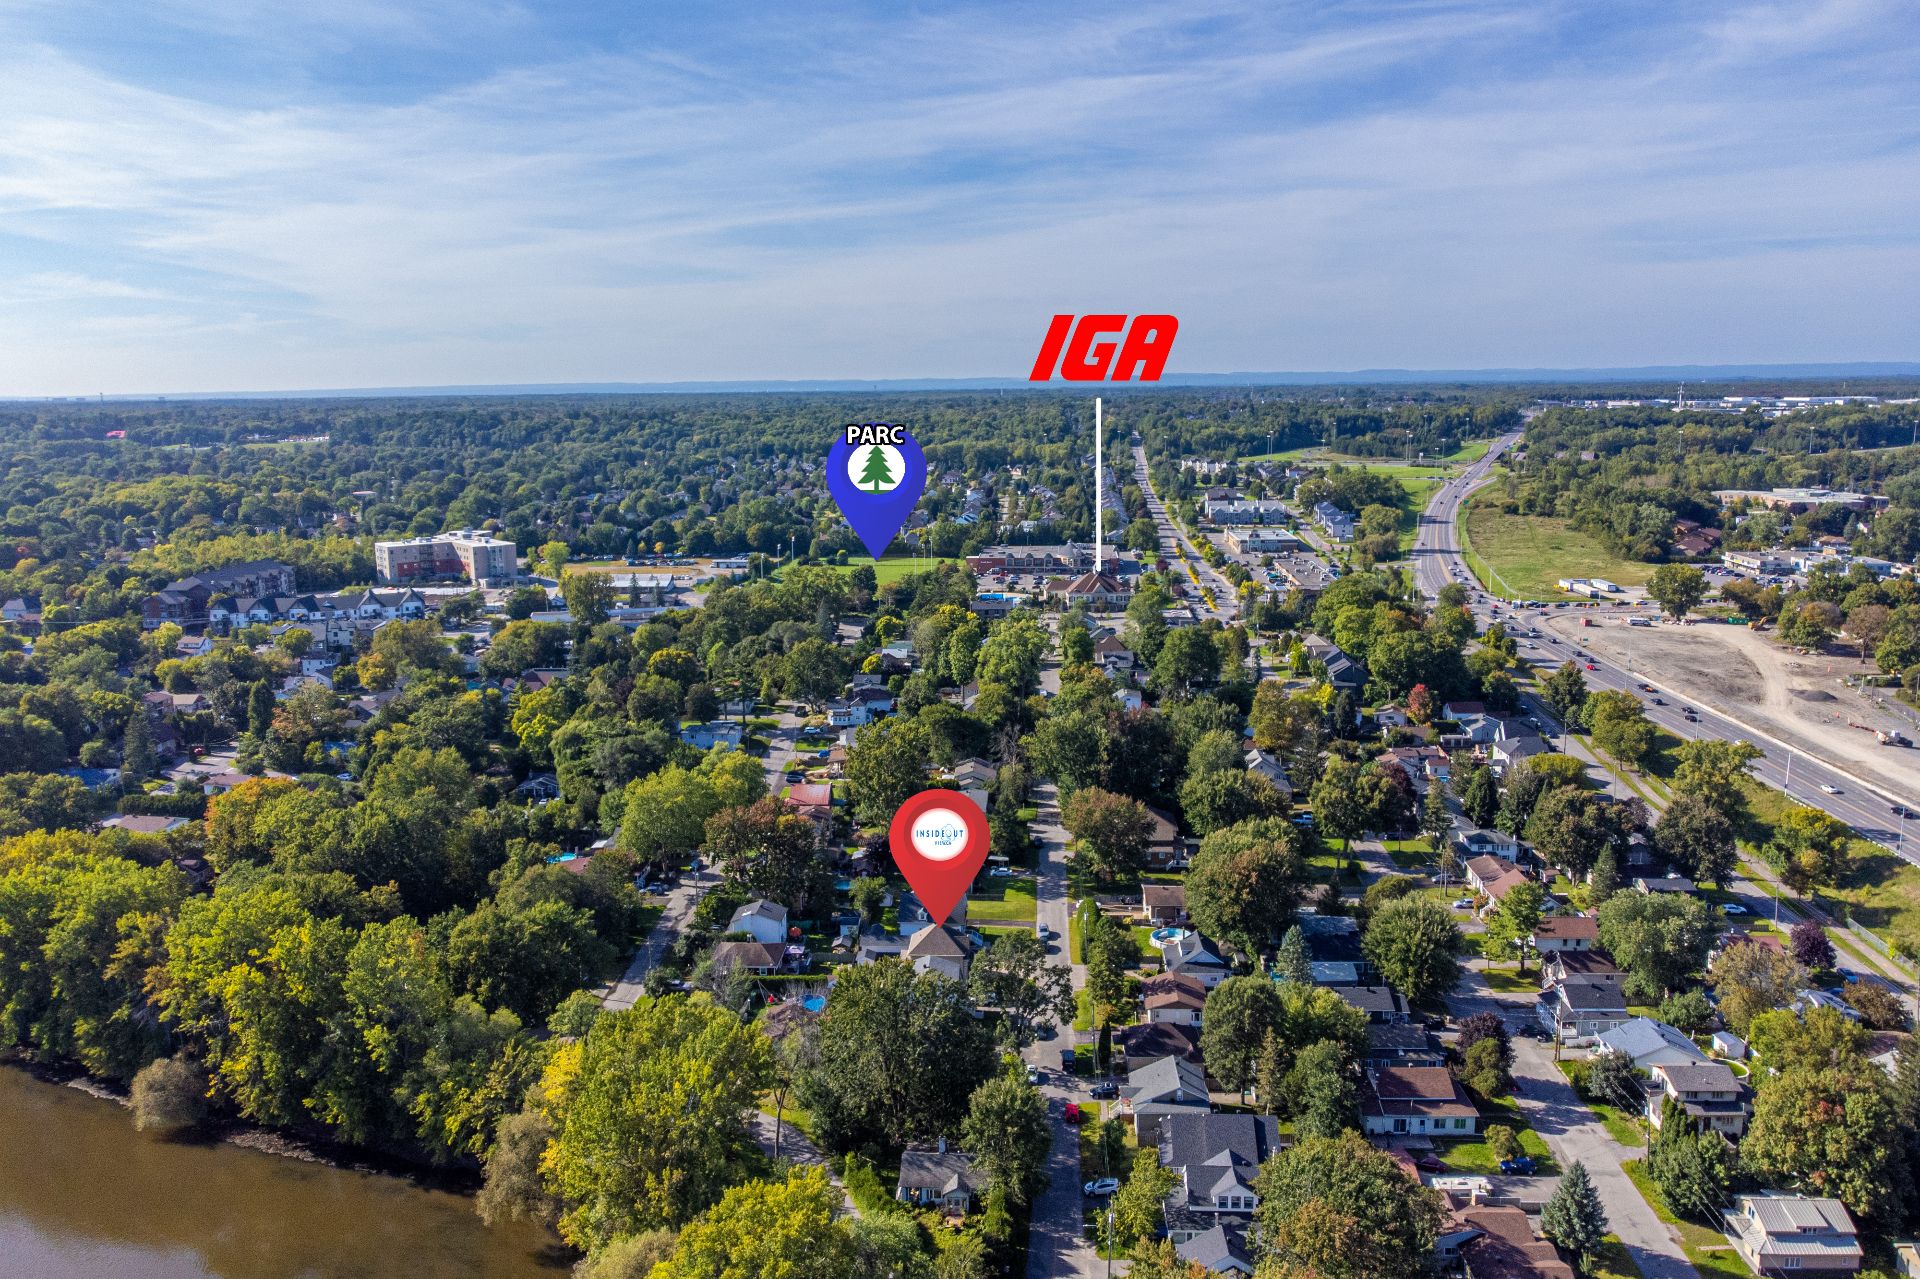
AREA (Bois-des-Filion)
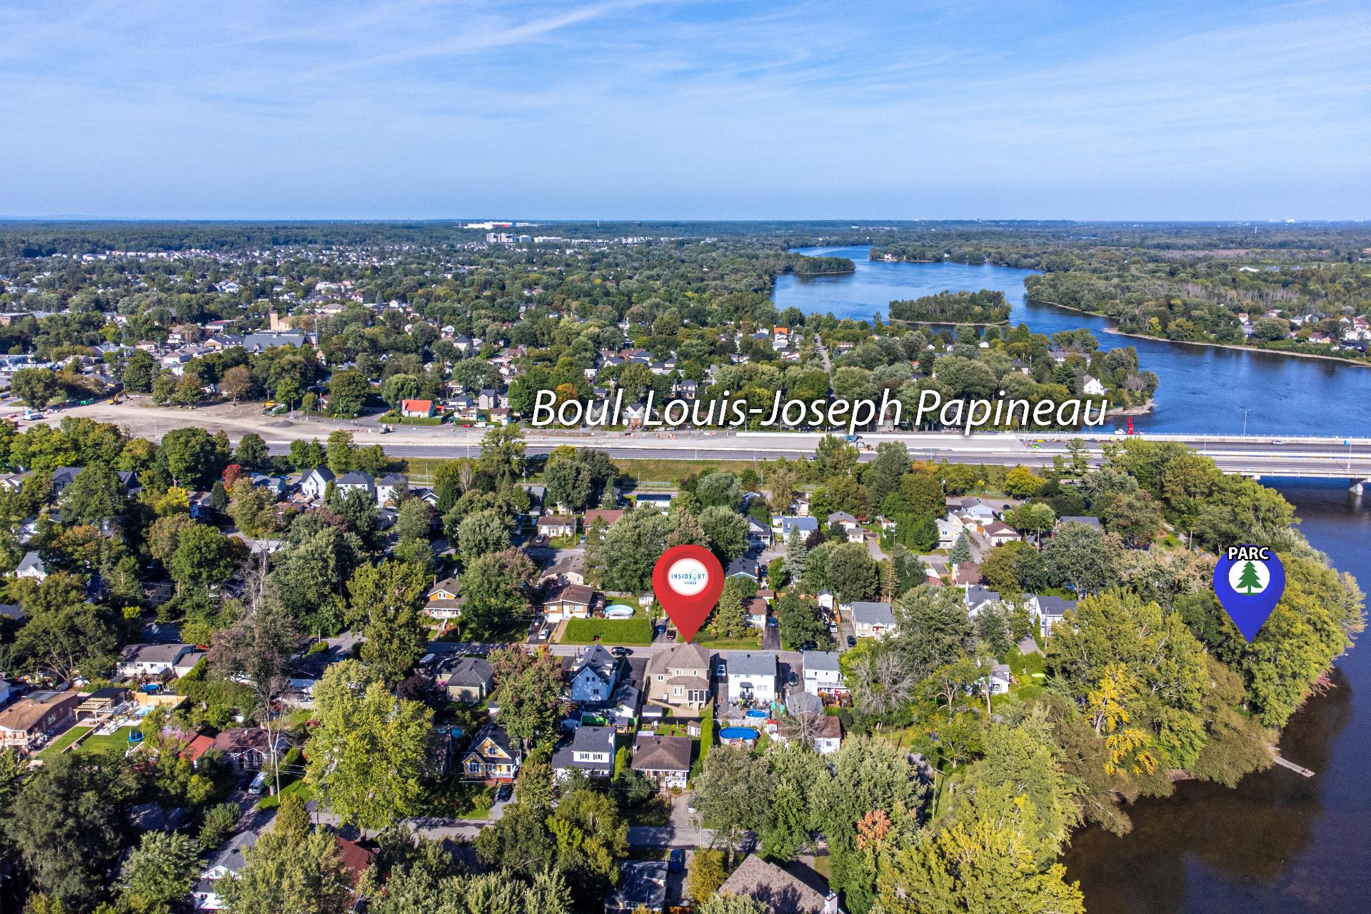
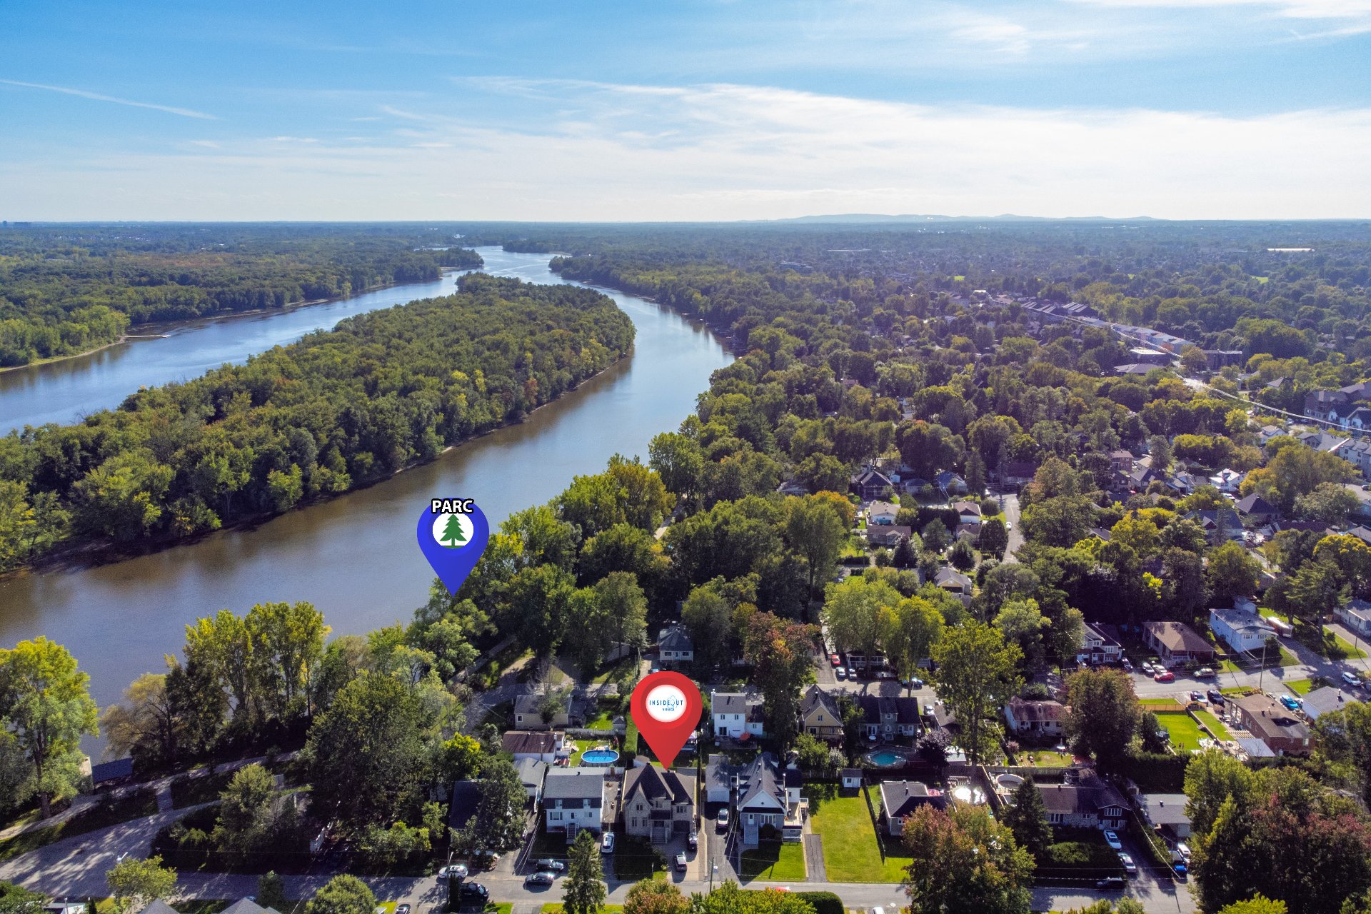
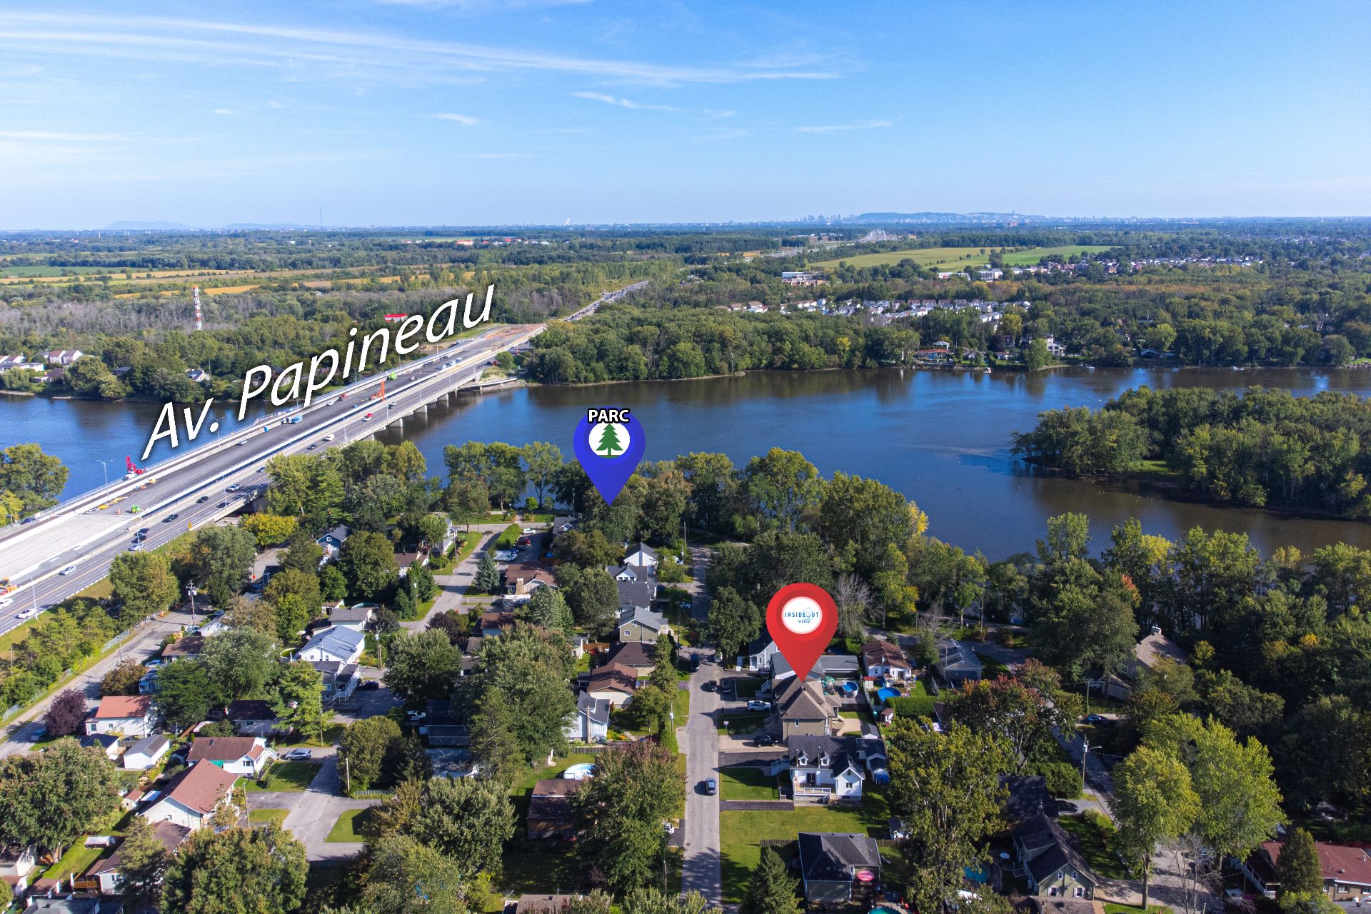
+ Along the Rivière des Mille-Îles; Guy-Carbonneau and
Berge-Perron parks
+ Highway 640 nearby; upcoming extension of Highway 19 and
new bridge over the Rivière des Mille-Îles (late 2027) --
rapidly developing area
+ Elementary schools, Rive-Nord high school, daycare,
library
+ Golf club, bike paths, restaurants and shops nearby
A new certificate of location has been ordered